
Here is what it builds, what it says projects cost and how the process works.
Eliezer Custom Homes is an eSEOspace client: we work on its website and search marketing. This guide uses the company's own published information, checked on 22 October 2026, and every source is listed at the end. We don't rate or score our clients. Prices and timelines change, so confirm them on eliezercustomhomes.com or by phone before you plan around them.
The short answer
Eliezer Custom Homes is a residential builder based in Star, Idaho that builds custom homes, ADUs (accessory dwelling units), home additions, whole-house renovations, pool houses and outdoor kitchens across the Treasure Valley, including Boise, Meridian, Eagle, Nampa, Caldwell, Kuna and Emmett. It does not publish fixed prices, but its cost guides give general ranges, such as $200 to $450+ per square foot to build a custom home in the Boise area before land. Every project starts with a free discovery call or consultation. You can reach it at 208-912-3771 or info@eliezercustomhomes.com.
| Business | Eliezer Custom Homes |
|---|---|
| What it does | Custom home building, ADUs, home additions, whole-house renovations, pool houses and outdoor kitchens |
| Based in | Star, ID 83669 (no street address published) |
| Service area | The Treasure Valley: Star, Boise, Meridian, Eagle, Nampa, Caldwell, Kuna, Emmett and nearby communities |
| In business since | Not published (the company says it has built in Star "for years") |
| Owners | Mike Yanyk and Vasyl Yanyk, listed as owners in the website's business details |
| Registration | Idaho contractor registration number not shown on the site; ask for it |
| Price range | No fixed prices. Published general ranges: custom homes about $200 to $450+ per sq ft before land; ADUs about $100,000 to $350,000+; outdoor kitchens from about $5,000 |
| Hours | Not published |
| Phone / email | 208-912-3771 · info@eliezercustomhomes.com |
| Website | eliezercustomhomes.com |
What is Eliezer Custom Homes?
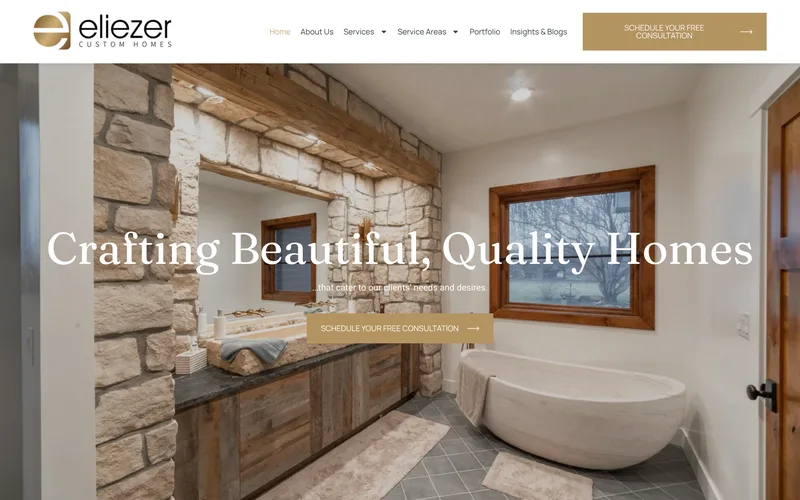
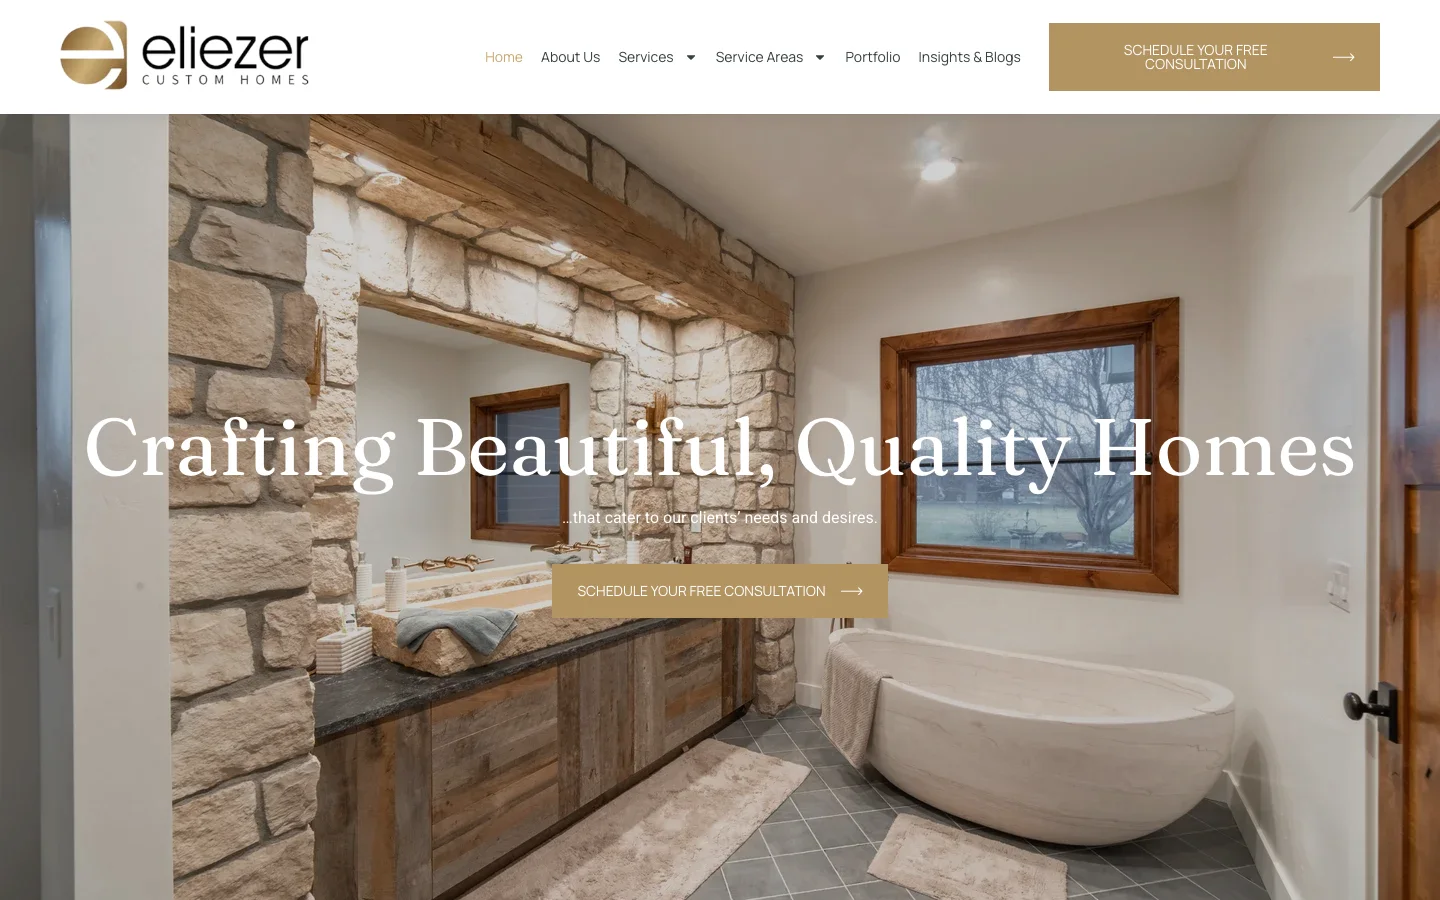
Eliezer Custom Homes is a small residential construction company headquartered in Star, Idaho, a fast-growing town west of Boise. It builds new homes from the ground up for individual clients, and it also works on existing homes: additions, full renovations, ADUs, pool houses and outdoor kitchens. Its tagline on the home page is "Crafting Beautiful, Quality Homes," and its stated mission is "Building quality homes with honesty and care."
The company is clear that it is not a production builder. Its custom home page says it does not work "from a catalog of cookie-cutter floor plans," and its FAQ says "We don't build spec homes." In other words, it builds on your lot (or a lot you are buying) to a design made for you, rather than selling houses it has already built.
According to its About page, the founders learned carpentry and remodeling in Eastern Europe, moved to Portland, Oregon for a time, and then settled in Star, where they have been "building and renovating dream homes for the local community for years." It lists its core values as "Transparency, Quality Craftsmanship, Honest Communication, and Client-Focused Service," and its custom home page adds that "Our faith shapes how we do business."
The website is also a large library of planning content: cost guides for each service, a financing guide, comparison articles (custom build vs buying, ADU vs guest house), city-by-city service pages, a FAQ hub, and close to 100 blog posts on building and remodeling in Idaho.
Who owns and runs Eliezer Custom Homes?
The website's business details list Mike Yanyk and Vasyl Yanyk as the company's owners, and the blog articles are credited to Vasyl Yanyk, Owner. The site's "Meet the Team" section does not currently show team profiles, and the site does not publish biographies, years of experience for each person, or professional credentials. If you want to know who will run your job day to day, ask: the process page says each project has a project manager who is "your single point of contact."
The company describes its leadership as coming "from the trades," and says it works with outside professionals for specialist work: "trusted local architects and designers," licensed structural engineers on additions, and local subcontractors such as electricians, plumbers, HVAC specialists and concrete crews.
Is Eliezer Custom Homes legit? What you can check
People usually ask this before handing a builder a deposit on a project worth hundreds of thousands of dollars. Here is what can be checked from public information:
- A local phone number and email. The site lists 208-912-3771 and info@eliezercustomhomes.com on every page, with a Star, ID 83669 location. It does not publish a street address or office hours.
- Named owners. The site names Mike Yanyk and Vasyl Yanyk as owners (see above).
- A written process. The company publishes a detailed seven-step process, including itemized proposals, formal change orders and a final accounting at handover (details below).
- An Instagram account linked from the site (eliezer_custom_homes), where you can look at work photos.
- Contractor registration. Idaho requires contractor registration (not a license) for construction jobs over $2,000 in materials and labor, according to the Idaho Division of Occupational and Professional Licenses (DOPL). The site does not show a registration number. DOPL says registered contractors must display their number on contracts and advertising, and you can confirm a registration with DOPL at 208-334-3233.
What the site does not yet show: its two project pages (Mountain Home and Emmett Home) have photo galleries, but detailed project write-ups and client reviews are not published yet. The portfolio page shows one client quote, attributed to "Emily R., Star, ID." If past work matters to you (it should, for a build this size), ask for addresses of finished homes you can drive by and for references from recent clients.
What does Eliezer Custom Homes build?
The site groups its work into six services. Each has its own page, a cost guide or related guide, and city pages for the Treasure Valley.
| Service | What it covers | Typical project |
|---|---|---|
| Custom home building | New homes designed for the client's lot: land evaluation, design coordination, permitting, construction, handover | A new single-family home on an owned or soon-to-be-owned lot |
| ADU construction | Detached, attached, garage conversion, basement and above-garage ADUs | A backyard cottage or converted garage for family or a tenant |
| Home additions | Room, second-story, bump-out, wing and sunroom additions; garages with living space above | A new primary suite or family room |
| Whole-house renovation | Full remodels, from cosmetic updates to gut renovations with new systems | An older Boise or Eagle home opened up and rewired |
| Pool houses | Changing-room pool houses, cabanas, guest-suite pool houses, entertainment pavilions | A cabana with a bathroom next to an existing pool |
| Outdoor kitchens | Grill islands, full outdoor kitchens, covered pavilion kitchens, bar combos, pizza oven setups | A covered kitchen off the back patio |
The portfolio page also mentions kitchen remodeling, bathroom renovations and living space redesign as remodeling work. The site's contact form offers these project types: New Build, Remodeling & Renovations, Home Addition, ADU, Pool House / Outdoor Kitchen, and Other.
Custom home building
This is the company's main service. Its custom home page describes a full design-build path: it can help you evaluate land before you buy, coordinate design (you can bring your own architect, or it will connect you with architects and designers it works with), produce an itemized budget, manage permits, and build the home.
Some specifics the page gives:
- Land help. It will "walk prospective lots with you" and assess soil, slope, drainage, utilities, easements, setbacks, HOA rules (CC&Rs) and zoning before you commit. On rural Star lots it coordinates well and septic work with licensed well drillers and septic engineers, permitted through Southwest District Health.
- Design deliverables. You review floor plans, exterior elevations, 3D renderings and material selections. The process page says most projects go through 2 to 3 rounds of revisions.
- Styles it builds. Modern farmhouse, craftsman, contemporary and mountain modern are the styles it lists as most popular, and it says it will build other styles too.
- Energy features it describes. Higher wall and attic insulation, Low-E windows, high-efficiency furnaces or heat pumps, blower-door tested air sealing, and "solar-ready" roof and panel design.
- What a price should include. The page says a true custom price should cover design coordination, permitting, site work, foundation, all construction, appliances, lighting fixtures, basic landscaping and final cleanup. Its cost guide separately lists costs it says are often missed, such as window coverings, fencing, driveways and appliances quoted outside the contract.
The Star page adds that the company takes "a limited number of projects each year."
ADU construction
An ADU is a second, self-contained home on the same lot as the main house. The company builds five types:
- Detached ADUs: standalone backyard units, which the site calls the most popular type in the Boise area. Its detached ADU page describes studios (400 to 500 sq ft), one-bedroom cottages (500 to 700 sq ft) and two-bedroom units (700 to 900 sq ft).
- Garage conversion ADUs: turning an existing garage into living space.
- Basement ADUs: converting a basement into a separate unit.
- Above-garage ADUs: a unit built over a garage.
- Attached ADUs: a unit joined to the main house with its own entrance.
The ADU page summarizes local rules as the company understands them, for example that the City of Boise allows ADUs on R-1 lots up to 900 square feet of finished living space. Zoning rules change and differ by city, so treat that as background and confirm with your city's planning department; the company says it handles permitting with the local jurisdiction. It also lists ADU financing options (home equity loans, HELOCs, cash-out refinancing, construction loans, and renovation loans such as FHA 203(k) or Fannie Mae HomeStyle) on its ADU cost page.
Home additions
The additions page covers six kinds of projects: ground-level room additions, second-story additions, bump-outs (small extensions of a single room), wing additions, four-season sunrooms, and garages with living space above. It says the company works with licensed structural engineers whenever load-bearing walls or rooflines change, and that it tries to match siding, windows, trim and rooflines so the addition looks original to the house.
Its published phase lengths for an addition are design and planning (4 to 8 weeks), permitting (2 to 6 weeks), framing and structure (2 to 6 weeks), mechanical systems (2 to 4 weeks), insulation, drywall and finishes (3 to 6 weeks), and final inspections and punch list (1 to 2 weeks), for a total of about 3 to 8 months depending on scope.
Whole-house renovation
For whole-house work the company describes a sequence of assessment, design, permitting, demolition and structural work, system upgrades, insulation and finishes, and final inspections. It says it commonly upgrades older Idaho homes from 100-amp to 200-amp electrical service while the walls are open.
The renovation pages also cover issues common in older Treasure Valley houses: asbestos in homes built before 1980 (the company says it coordinates certified testing and, if needed, licensed abatement before demolition), lead paint in homes built before 1978, knob-and-tube or aluminum wiring, galvanized or polybutylene plumbing, mold and foundation repairs. Its cost guide recommends a 15 to 20% contingency on a whole-house renovation.
On living arrangements, the renovation page says it generally recommends temporary housing during the most disruptive phases, and that a phased approach (living in one part of the house while another is worked on) is possible for larger homes but adds time and cost.
Pool houses and outdoor kitchens
Pool houses. The company builds changing-room and bathroom pool houses (about 200 to 400 sq ft on its service page), full guest-suite pool houses (500 to 900+ sq ft), entertainment pavilions, cabanas, and combined pool house and outdoor kitchen structures. It says it engineers roofs for Ada County snow loads and can add insulation and a mini-split heat pump for year-round use. Note that the company builds the pool house, not the pool itself; the site does not list pool construction as a service.
Outdoor kitchens. Options range from a built-in grill island to full outdoor kitchens, covered pavilion kitchens, bar combos and wood-fired pizza oven setups. The site discusses countertop choices for Idaho's freeze-thaw cycles (granite, natural stone and sealed concrete; it advises against marble, laminate and most standard quartz outdoors) and winterized plumbing. Its published phases run from design and site planning (1 to 3 weeks) through a final walkthrough (1 week), with permits typically issued in 2 to 4 weeks.
Where is it, and what areas does it serve?
Eliezer Custom Homes is based in Star, Idaho (ZIP 83669). It does not publish a street address or showroom, and it does not list office hours, so call 208-912-3771 or use the contact form to set up a meeting. Site visits happen at your property.
Its service area is the Treasure Valley. The site has service pages for Star, Boise, Meridian, Eagle, Nampa, Caldwell, Kuna and Emmett, plus pages for neighborhoods and nearby places such as the Boise Bench, North End, Eagle Foothills, Eagle Island, Garden City, Middleton and the Emmett Valley. It mentions permitting with Ada County, Canyon County and city building departments, and Gem County for Emmett.
How much does Eliezer Custom Homes cost?
The company does not publish fixed prices or a price list. Every project is quoted individually after a consultation and, for larger projects, design. What it does publish is a set of cost guides with general ranges for the Treasure Valley. Its Terms of Service say these ranges are "for general information only and does not constitute a binding quote," and that actual pricing is set "only through a signed written agreement." The figures below come from those guides; some pages give different ranges for the same kind of project, so use them only as a rough starting point.
Custom homes
The custom home cost guide puts construction at $200 to $450+ per square foot, not including land. The main custom home page gives a typical range of $250 to $450+ per square foot.
| Finish level (cost guide) | Per sq ft | 2,000 sq ft | 3,000 sq ft | 4,000 sq ft |
|---|---|---|---|---|
| Standard quality | $200 to $275 | $400K to $550K | $600K to $825K | $800K to $1.1M |
| Mid-range custom | $275 to $375 | $550K to $750K | $825K to $1.13M | $1.1M to $1.5M |
| Luxury custom | $375 to $450+ | $750K to $900K+ | $1.13M to $1.35M+ | $1.5M to $1.8M+ |
The guide says most of its clients land in the mid-range tier. On top of construction, it estimates "soft costs" (design, engineering, permits, impact fees, utility connections, surveys) at about $35,000 to $80,000 in the Boise area, and it lists typical lot prices by city, for example $60,000 to $150,000 in Star and $80,000 to $200,000+ inside Boise city limits.
ADUs
| ADU type (ADU service page) | Published range |
|---|---|
| Garage conversion | $100,000 to $200,000 |
| Basement ADU | $120,000 to $220,000 |
| Attached ADU | $150,000 to $300,000 |
| Above-garage ADU | $175,000 to $325,000 |
| Detached ADU (new build) | $180,000 to $350,000+ |
The separate ADU cost guide breaks costs down per square foot (for example $150 to $300 per sq ft for a detached unit and $75 to $150 for a basement conversion) and lists add-ons such as design ($3,000 to $10,000), permits and impact fees ($3,000 to $10,000) and utility connections for detached units ($3,000 to $15,000).
Additions, renovations, pool houses and outdoor kitchens
| Project | Published range (company cost guides) |
|---|---|
| Room addition | $150 to $300 per sq ft |
| Second-story addition | $200 to $400 per sq ft |
| Bump-out | $80 to $200 per sq ft |
| Sunroom | $100 to $250 per sq ft |
| Wing addition | $175 to $350 per sq ft |
| Whole-house renovation, cosmetic | $100 to $150 per sq ft |
| Whole-house renovation, moderate | $150 to $225 per sq ft |
| Whole-house renovation, full gut | $225 to $300+ per sq ft |
| Pool house, basic changing room / storage | $30,000 to $60,000 |
| Pool cabana with bathroom | $60,000 to $120,000 |
| Pool house, full guest suite | $120,000 to $250,000+ |
| Entertainment pavilion | $80,000 to $180,000 |
| Outdoor kitchen, basic grill island | $5,000 to $15,000 |
| Outdoor kitchen, mid-range | $15,000 to $40,000 |
| Outdoor kitchen, full | $40,000 to $80,000+ |
| Covered pavilion kitchen | $60,000 to $120,000+ |
The service pages for these projects quote somewhat higher starting points in places (for example, the pool house page says pool houses start around $80,000, and the whole-house renovation page uses $150 to $400+ per square foot). The only way to get a real number is a written estimate for your property.
What moves the price
Across the guides, the company names the same main cost drivers: size, finish level, roof and design complexity, site conditions (slope, rocky or clay soil, drainage), how far utilities must run, well and septic needs on rural lots, permit and impact fees (which it says are higher in Boise and Eagle than in Canyon and Gem counties), and change orders during construction.
Payment, deposits and financing
The company is not a lender. Its financing guide says it works with your lender: it provides line-item budgets and timelines for loan applications, submits draw requests with invoices and photos, and says it keeps a ready-to-submit "builder qualification package" for lender review. It says it can recommend local lenders but that "the lending relationship is always between you and your bank."
On payment, the process page says payments are "typically tied to construction milestones (draw schedule)," aligned with your lender's requirements if you have a construction loan, and that construction begins after the contract is signed and "the initial deposit is received." The deposit amount, accepted payment methods and any in-house financing are not published; ask for them at the proposal stage.
The financing guide explains common loan types (construction-to-permanent loans, stand-alone construction loans, home equity loans and HELOCs, FHA 203(k) renovation loans, and personal loans for small projects) and suggests getting pre-approved before finalizing a design. This guide is not financial advice; talk to a lender or financial adviser about which loan fits you.
How a project works, step by step
The company publishes a seven-step process on its Our Process page:
- Discovery call (15 to 30 minutes, free). Your vision, budget, timeline and property. The company says that if your budget and vision don't line up, "we'd rather tell you now," and that if the project isn't a fit it will say so.
- Site visit and assessment (1 to 2 hours on site). For remodels, additions and ADUs: structure, foundation, framing, mechanical systems, roof and layout. For new homes: topography, access, soil, utilities, sun orientation, easements, setbacks, HOA and zoning. You get a findings summary and a preliminary budget range.
- Design and architecture (4 to 12 weeks). Floor plans, elevations, 3D renderings and material selections with local architects and designers, usually with 2 to 3 rounds of revisions.
- Proposal and contract (1 to 2 weeks after design approval). A detailed scope of work, line-item pricing by category, a milestone schedule, a payment (draw) schedule and clearly defined allowances, walked through with you in person.
- Permitting and pre-construction (3 to 8 weeks). Permit submission, ordering long-lead materials, booking subcontractors, and site preparation.
- Construction (3 to 14 months, by scope). Weekly photo and video updates through a shared project portal, walkthroughs at framing, mechanical rough-in, pre-drywall and pre-finish, internal quality checks, and a single project manager as your contact. Any change goes through a written change order with its cost and schedule impact, and work waits for your approval.
- Final walkthrough and handover (1 to 2 weeks). A room-by-room review and punch list. At handover you receive keys, warranty documentation, a home maintenance guide, permit and inspection records, and a final accounting that reconciles the contract and change orders.
A shorter, five-step version on the site's Process page says the same things in plainer words: "We Listen First," "We Plan Together," "We Build with Care," "We Walk Through Everything Together," and "We Stand Behind Our Work."
How long do projects take?
These are the company's own typical figures; your project's schedule comes in the proposal.
| Project | Published typical timeline |
|---|---|
| Custom home | 10 to 18 months from groundbreaking to move-in, plus 2 to 4 months of design and permitting first (custom home page) |
| Custom home, first call to move-in | Usually 12 to 18 months (Our Process FAQ) |
| ADU | 4 to 8 months from permit approval; permitting adds 4 to 8 weeks |
| Detached ADU, design kickoff to move-in | 6 to 10 months |
| Home addition | 3 to 8 months depending on scope |
| Whole-house renovation | 4 to 12 months; design, permitting and materials can add 2 to 4 months before demolition |
| Pool house | 3 to 6 months from permit approval; permitting about 4 to 8 weeks |
The company says it plans exterior work for warmer months and interior finishes for winter where possible, and that breaking ground in early spring often helps close in a structure before winter.
Permits, warranty and policies
- Permits. The company says it prepares and submits all permit applications and coordinates inspections with Ada County, Canyon County or the relevant city (Star, Boise, Eagle, Meridian and others). Permit and impact fees are usually part of your project cost.
- Warranty. The process page says the warranty "covers workmanship and materials," and the custom home page says it covers "structural elements, systems, and workmanship." Warranty documentation with coverage periods is given at the final walkthrough, and details are written into each contract. Coverage periods are not published on the site, so ask to see the warranty terms before you sign.
- Changes. All changes are documented in formal change orders with cost and schedule impact, approved by you before work proceeds.
- Allowances. Selections not yet made (for example fixtures or finishes) are listed as allowances in the proposal.
- Cancellation and refunds. Not published. These would be set in your contract.
- Website terms. The Terms of Service (last updated July 2026) are governed by Idaho law and say information submitted through the contact form is used to respond to your inquiry under the Privacy Policy.
How it compares with other ways to build or remodel
This is a general comparison of option types, not a ranking. It uses the company's published description of how it works.
| Option | How it typically works | Where Eliezer Custom Homes fits |
|---|---|---|
| Production or tract builder | Set floor plans on lots the builder owns; limited changes; often faster and priced per plan | Eliezer says it builds only custom homes on the client's lot and does not build spec homes |
| Buying an existing home | Fastest move-in; known price; you accept the layout and condition | The company publishes its own build-vs-buy guide; it says buying makes more sense in some cases |
| Hiring an architect first, then bidding builders | You own the design process; builders bid on finished plans | Eliezer accepts plans from your own architect or coordinates design itself |
| Single-trade contractors (a kitchen company, a deck builder) | Good for one-room or one-trade jobs | Eliezer manages whole projects with several trades: additions, ADUs, full renovations |
| Acting as your own general contractor | You hire and schedule each trade; lower markup but more time and risk | Eliezer handles permits, scheduling, subcontractors and lender draws |
Who it suits, and who should look elsewhere
A good fit if you…
- Want a custom home, ADU, addition or full renovation in the Treasure Valley, especially around Star, Boise, Eagle and Meridian
- Own a lot, or want help judging one before you buy
- Want a single builder to coordinate design, permits, trades and lender draws
- Value itemized pricing, written change orders and regular photo updates
- Are planning a construction-loan project and need lender-ready budgets and schedules
Look elsewhere if you…
- Need a small repair or handyman job
- Want a fixed price today from a published list or a move-in-ready spec home
- Live outside southwest Idaho
- Need the swimming pool itself built (the site lists pool houses, not pools)
- Want to compare many detailed online case studies before your first call (the site currently shows two projects)
Questions to ask before you hire
- What is your Idaho contractor registration number? (You can confirm it with DOPL.)
- Can you show proof of general liability insurance and workers' compensation coverage?
- Can I see or drive past homes you have finished, and speak with two or three recent clients?
- Who will be my project manager, and who will be on site day to day?
- Is my contract fixed-price or cost-plus, and what is included in each allowance?
- How much is the deposit, and what does the draw schedule look like?
- How long is the warranty on workmanship, materials and structure, and how do I file a claim?
- What is not included in the price (landscaping, driveway, window coverings, appliances, utility hookups)?
- How are change orders priced, including your markup?
- What happens to the schedule if we start in fall or winter?
How to get started
- Read the relevant cost guide and the seven-step process so you know what to expect.
- Gather what you have: lot details or address, rough size, must-haves, your budget range and timeline, and any plans or sketches.
- Call 208-912-3771, email info@eliezercustomhomes.com, or fill in the contact form (it asks for location, project type, desired timeline, budget range and a description).
- Book the free discovery call, then a site visit if the project is a fit.
- If you are financing, talk to a construction lender early; the company says it supplies lender-ready budgets.
Terms you'll see on the site
- ADU: accessory dwelling unit, a second self-contained home on the same lot as the main house.
- Spec home: a house a builder builds on its own lot to sell when finished, as opposed to a custom home built for a specific client.
- Draw schedule: the plan for releasing loan money (or payments) in stages as construction milestones are reached.
- Construction-to-permanent loan: a loan that funds construction in draws and then converts to a regular mortgage.
- Allowance: a budget amount in the contract for an item not yet chosen, such as light fixtures.
- Change order: a written change to the contract's scope, cost or schedule.
- Punch list: the list of small fixes to finish before handover.
- Soft costs: costs before construction itself, such as design, engineering, permits and impact fees.
- Impact fees: local fees on new construction that fund schools, roads, fire service and parks.
- CC&Rs: covenants, conditions and restrictions set by an HOA or subdivision.
- Bump-out: a small addition that extends one room outward.
Frequently asked questions
Where is Eliezer Custom Homes located?
Eliezer Custom Homes is based in Star, Idaho (ZIP 83669). It does not publish a street address; consultations and site visits are arranged by phone at 208-912-3771.
What areas does Eliezer Custom Homes serve?
Eliezer Custom Homes serves the Treasure Valley, with service pages for Star, Boise, Meridian, Eagle, Nampa, Caldwell, Kuna and Emmett, plus nearby areas such as Garden City and Middleton.
Who owns Eliezer Custom Homes?
The company's website lists Mike Yanyk and Vasyl Yanyk as its owners.
How much does it cost to build a custom home with Eliezer Custom Homes?
Eliezer Custom Homes does not publish fixed prices. Its cost guide puts Boise-area custom home construction at about $200 to $450+ per square foot before land, with soft costs of about $35,000 to $80,000; your price comes from a written proposal.
How much does an ADU cost with Eliezer Custom Homes?
Its ADU page gives general ranges from $100,000 to $200,000 for a garage conversion up to $180,000 to $350,000+ for a new detached ADU. Exact pricing depends on your property.
Is the consultation with Eliezer Custom Homes free?
Yes. Eliezer Custom Homes says the first discovery call (15 to 30 minutes) is free and comes with no obligation.
How long does Eliezer Custom Homes take to build a custom home?
The company says most custom homes take 10 to 18 months from groundbreaking to move-in, with 2 to 4 months of design and permitting before that.
Does Eliezer Custom Homes build on my own land?
Yes. Eliezer Custom Homes builds on the client's lot, and it offers to evaluate a lot before you buy. It says it does not build spec homes.
Can I use my own architect with Eliezer Custom Homes?
Yes. The company says it will work with your architect, or coordinate design through local architects and designers it works with.
Does Eliezer Custom Homes offer financing?
No, it is not a lender. It works with your lender, supplying itemized budgets, schedules and draw requests, and can recommend local construction lenders.
Does Eliezer Custom Homes handle permits?
Yes. The company says it prepares and submits permit applications and coordinates inspections with the county or city where you build.
What warranty does Eliezer Custom Homes give?
The company says its warranty covers workmanship and materials, with documentation and coverage periods provided at handover and written into the contract. Coverage periods are not published online.
How will I get updates during my Eliezer Custom Homes project?
The company says your project manager sends weekly photo and video updates through a shared project portal, with walkthroughs at key stages such as framing and pre-drywall.
Does Eliezer Custom Homes do remodels and additions, or only new homes?
Both. Besides new homes it builds additions, whole-house renovations, ADUs, pool houses and outdoor kitchens.
What are Eliezer Custom Homes' business hours?
Hours are not published on the website. Call 208-912-3771 or email info@eliezercustomhomes.com.
Sources
All pages checked on 22 October 2026.
- Home page: eliezercustomhomes.com
- About Us: eliezercustomhomes.com/about/
- Contact Us: eliezercustomhomes.com/contact-us/
- Our Process (7 steps): eliezercustomhomes.com/our-process/
- Process (5 steps): eliezercustomhomes.com/process/
- Portfolio and project pages: Portfolio, Mountain Home, Emmett Home, Reviews
- Service pages: Custom home building, ADU construction, Detached ADU, Home additions, Whole-house renovation, Pool house, Outdoor kitchen, Custom home builder in Star
- Cost guides: Custom home cost, ADU cost, Home addition cost, Whole-house renovation cost, Pool house cost, Outdoor kitchen cost
- Guides: Custom home financing in Idaho, Build vs buy, ADU vs guest house, FAQ hub
- Terms of Service: eliezercustomhomes.com/terms-of-service/
- Site map files (page, post and project lists): eliezercustomhomes.com/sitemap_index.xml
- Idaho Division of Occupational and Professional Licenses, contractor registration FAQ: dopl.idaho.gov