
Here is what it builds, what it charges and how the process works.
Upside ADU is an eSEOspace client: we work on its website and search marketing. This guide uses the company's own published information, checked on 22 October 2026, and every source is listed at the end. We don't rate or score our clients. Prices, timelines and rules change, so confirm them on upsideadu.com before you sign anything.
The short answer
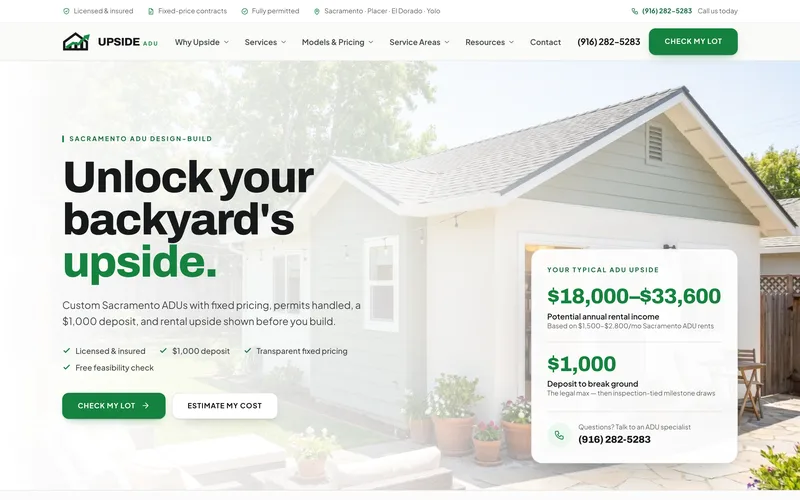
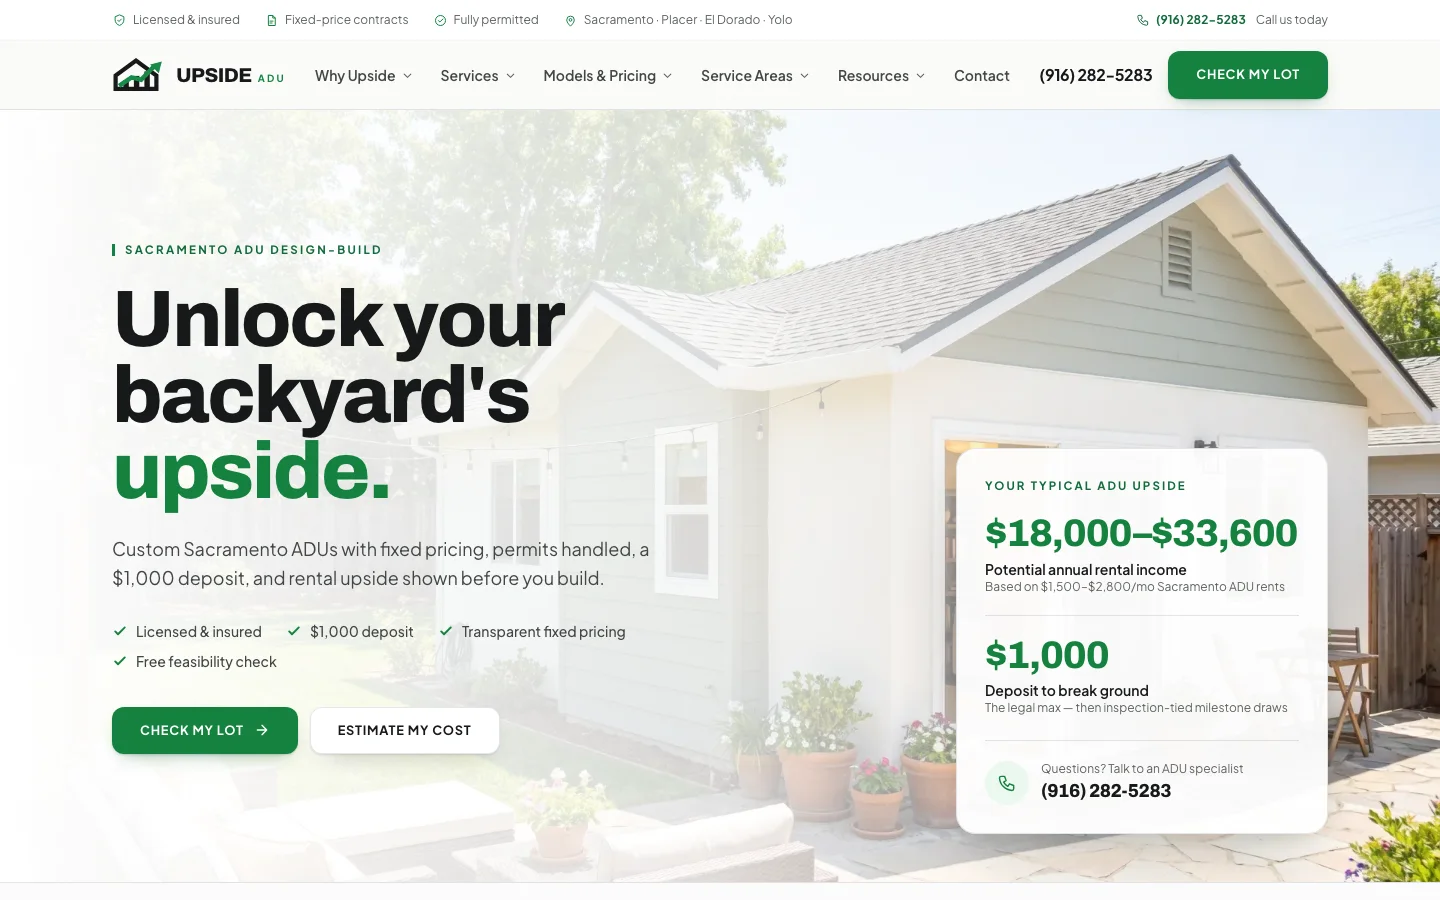
Upside ADU (Upside ADU Inc.) is a Sacramento, California design-build company that builds only accessory dwelling units (ADUs): detached backyard units, garage conversions, attached ADUs, junior ADUs and multigenerational units. It handles design, engineering, permits and construction under one contract in 21 cities across Sacramento, Placer, El Dorado and Yolo counties. It publishes its prices: from about $85,000 for a junior ADU, $95,000 for a garage conversion and $165,000 for a detached unit, with six fixed-price models from $95,000 to $300,000. It asks $1,000 down, then milestone payments after inspections. Reach it at (916) 282-5283 or hello@upsideadu.com.
| Business | Upside ADU (legal name shown on the site: Upside ADU Inc.) |
|---|---|
| What it does | Designs, permits and builds accessory dwelling units (ADUs) and nothing else |
| Based in | Sacramento, California (no street address published) |
| Service area | 21 cities in Sacramento, Placer, El Dorado and Yolo counties |
| In business since | Not published |
| Owner / lead | Not named on the site; the company says it was founded by a Sacramento real-estate and property-management professional |
| License | License number not printed on the site; the company says it prints it on every contract. Check it at cslb.ca.gov before you sign. |
| Build types | Detached, garage conversion, attached, junior ADU (JADU), multigenerational |
| Price range | From about $85,000 (JADU) to about $500,000 for the largest detached and multigenerational units; six models from $95,000 to $300,000 |
| Deposit | $1,000, then milestone draws released after inspections |
| Warranty | 1 year workmanship, 2 years on systems it installs, plus the 10-year structural coverage it says California law provides |
| Hours | Not shown on the pages; the company says it replies within one business day |
| Phone / email | (916) 282-5283 (call or text) · hello@upsideadu.com |
| Website | upsideadu.com |
What is Upside ADU?
Upside ADU is a design-build company in the Sacramento region that builds one thing: accessory dwelling units. An ADU is a self-contained second home on a single-family lot, with its own kitchen, bathroom and entrance. People build them for family members, for a home office or guest space, or to rent out.
The company describes itself as an ADU-only builder. Its about page says it does "no kitchen remodels, no room additions," and that the whole company is set up around permitting and building ADUs in the Sacramento area. One team handles the lot check, design, permits and construction. It is not a lender or a property manager, though it refers clients to both.
Who owns or runs Upside ADU?
The site does not name an owner, founder or staff member. The footer gives the company name as Upside ADU Inc.
The about page tells the founding story in general terms. It says the company was founded by a Sacramento real-estate and property-management professional who "managed dozens of local doors and watched the ADU boom from the inside." According to the company, the trigger was seeing local homeowners sign with builders who took large deposits of 30 to 50% and then failed to finish. Upside says it built its payment terms around the homeowner's risk as a response.
Ask who owns the company, who will manage your project, and whose name is on the contractor's license.
Is Upside ADU legit? What you can check
Here is what the site gives you, and what to verify yourself:
- Contact details. The company publishes a phone number, (916) 282-5283 (call or text) and hello@upsideadu.com, but no street address.
- A contractor's license you can look up. The site does not print a license number. It says it prints its Contractors State License Board (CSLB) number on every contract. Ask for it early and look it up on the CSLB license check, which shows the holder's name, status, bond and workers' compensation records.
- Written terms. The deposit, payment schedule and warranty are published. Make sure your contract matches.
- Example projects. The projects page shows six example builds with sizes, approximate all-in costs and timelines. The company notes that the photos are representative of the build type and finish level, not photos of those exact units. Ask to visit a completed local ADU and talk to its owner.
The site does not show customer reviews or a review score, and it does not publish how many ADUs it has completed or when it started building. If outside references matter to you, ask for recent clients in your city.
The five ADU types it builds
Figures are the company's published 2026 Sacramento-region numbers.
| Type | What it is | Typical size | Price per sq ft | Starts at | Permit + build |
|---|---|---|---|---|---|
| Detached ADU | A new standalone home in the yard | 500 to 1,200 sq ft | $250 to $360 | $165,000 | 26 to 40 weeks |
| Garage conversion | An existing garage turned into a legal unit | 380 to 620 sq ft | $180 to $280 | $95,000 | 18 to 28 weeks |
| Attached ADU | New space built onto the house, sharing a wall | 450 to 850 sq ft | $240 to $340 | $150,000 | 24 to 36 weeks |
| Junior ADU (JADU) | Up to 500 sq ft inside the existing home | 220 to 500 sq ft | $200 to $320 | $85,000 | 14 to 24 weeks |
| Multigenerational ADU | A unit designed for aging in place | 600 to 1,200 sq ft | $250 to $370 | $175,000 | 26 to 40 weeks |
Detached ADU. The company's most popular type. It needs its own new foundation and trenched utility runs. Layouts run from studio to three bedrooms; two-story is possible on tight lots. The company flags older 100-amp electrical panels, narrow side yards and tree and sewer-line locations as common cost factors.
Garage conversion. The lowest-priced path to a full unit, according to the company, because the structure already stands. Typical work includes leveling the sloped slab, a moisture barrier, egress windows, insulation and a dedicated electrical sub-panel. The company says the biggest swing in a conversion bid is ceiling height: garages below the 7-foot minimum for living space may need the roof raised or the floor lowered. An attached garage also needs fire separation from the house. The company says Sacramento does not require you to replace the parking a converted garage provided.
Attached ADU. Aimed at lots with too little yard for a detached unit. The company says sharing a wall and tapping nearby utilities can cut trenching and site cost compared with a detached build. It states that attached ADUs are capped at 50% of the main home's floor area or 1,200 sq ft, whichever is less.
Junior ADU. Built inside the existing house with no new foundation or roof. The company notes that a JADU may share a bathroom with the main house and that most jurisdictions require the owner to live on the property, usually through a recorded deed restriction. It says it helps with that filing.
Multigenerational ADU. The company treats this as a design approach rather than a separate structure: a detached, attached or converted unit built single-level with 36-inch doorways, a zero-step entry, a curbless shower and blocking for future grab bars. It says these features add a modest premium when designed in from the start.
The company also says most single-family lots in California can add one ADU plus one JADU, and that it confirms the count for your parcel during the free feasibility check. Rules differ by city and county, so confirm them for your address.
Floor plans, models and pre-approved plans
Besides custom designs, Upside ADU sells six pre-designed models. Each has one published starting price and maps to one of the build types above.
| Model | Style | Size | Beds / baths | From |
|---|---|---|---|---|
| Upside Studio | Studio garage conversion | 400 sq ft | Studio / 1 | $95,000 |
| Upside One | 1-bed detached | 600 sq ft | 1 / 1 | $165,000 |
| Upside Annex | 1-bed attached | 600 sq ft | 1 / 1 | $150,000 |
| Upside Two | 2-bed detached | 800 sq ft | 2 / 2 | $200,000 |
| Upside Suite | Accessible multigenerational 2-bed | 1,000 sq ft | 2 / 2 | $250,000 |
| Upside Three | 3-bed detached | 1,200 sq ft | 3 / 2 | $300,000 |
The Three, at 1,200 sq ft, is the largest size the company says California allows for a detached ADU. The Suite is the accessible model, with a zero-step entry, 36-inch doorways and a curbless bath.
The company says every model can be modified: flipping the layout, moving the entry, changing windows or the roofline, and choosing finishes. Bigger structural changes move you toward a semi-custom design with more time and cost. Renderings show the standard finish package and are representative, and units are delivered unfurnished.
Pre-approved plans. The company's pre-approved plans page explains that California's AB 1332 (2023) requires each jurisdiction to keep a program of pre-approved ADU plans and to approve or deny a complete detached-ADU application using one within 30 days, compared with a 60-day baseline. It says the City of Sacramento runs a preapproved ADU program and Sacramento County runs a "Shelf-Ready" program, and that its permit-ready models "can ride these tracks where eligible." You still need a site-specific permit for the site plan, foundation, utility connections and Title 24 energy compliance. Ask the company whether the model you want qualifies for the fast track in your jurisdiction.
How much does an Upside ADU cost?
Upside ADU publishes "turnkey" prices, meaning design, engineering, permits and fees, site work, utility connections, construction and a standard finish package in one number. Its pricing page, dated June 2026, gives these ranges by type:
| Type | Typical size | Per sq ft | Turnkey range on the pricing page |
|---|---|---|---|
| Detached ADU | 500 to 1,200 sq ft | $250 to $360 | $165,000 to $432,000 |
| Garage conversion | 380 to 620 sq ft | $180 to $280 | $95,000 to $173,600 |
| Attached ADU | 450 to 850 sq ft | $240 to $340 | $150,000 to $289,000 |
| Junior ADU | 220 to 500 sq ft | $200 to $320 | $85,000 to $160,000 |
| Multigenerational ADU | 600 to 1,200 sq ft | $250 to $370 | $175,000 to $444,000 |
The individual service pages break prices down by configuration and go higher for the largest or most complex jobs. Some examples:
- Detached: studio or 1-bed at about 500 sq ft, $165,000 to $230,000; 2-bed/1-bath at about 750 sq ft, $230,000 to $300,000; 2 to 3 bedrooms at 1,000 to 1,200 sq ft, $320,000 to $500,000.
- Garage conversion: studio at about 400 sq ft, $95,000 to $150,000; with a small bump-out (550 to 620 sq ft), $180,000 to $250,000.
- Junior ADU: shared-bath at about 300 sq ft, $85,000 to $130,000; full 500 sq ft, $150,000 to $200,000.
- Multigenerational: accessible 2-bed detached at 1,000 to 1,200 sq ft, $330,000 to $500,000.
Location changes the number. The company's cost-by-city page applies a local multiplier. Sacramento, Elk Grove, Orangevale, Lincoln, Placerville and West Sacramento sit at the baseline ($165,000 to $432,000 for a detached unit). The highest is Granite Bay ($194,700 to $509,760) and the lowest is Galt ($158,400 to $414,720).
A worked example. The pricing page works through a 750 sq ft, 2-bed/1-bath detached ADU at $250 to $360 per square foot: roughly $187,500 to $270,000 turnkey, depending on finishes and site conditions. The company points out that 750 sq ft is a common target because it says units under 750 sq ft are exempt from impact fees.
What moves the price most. According to the company: the ADU type first, then site conditions (long utility trenches, slopes, panel upgrades, tight access). It puts the finish-level swing at roughly $40 to $80 per square foot.
The site also has a cost calculator that takes ADU type, size and city and returns a turnkey range. The company calls it "a ballpark, not a bid." It also shows rent and payback estimates, which this guide does not repeat: rent and property value depend on the market and no builder can promise them.
What the price includes, and what it doesn't
The pricing page splits a project into five cost buckets and gives a typical share for each:
| Bucket | Share of project | What it covers |
|---|---|---|
| Design and engineering | 8 to 12% | Architectural plans, structural engineering, Title 24 energy compliance |
| Permits and city fees | 3 to 10% | $5,000 to $25,000 depending on jurisdiction |
| Site prep and utilities | 10 to 18% | Grading, foundation, sewer, water and electrical connections |
| Construction (shell and trades) | 45 to 55% | Foundation, framing, roof, windows, rough mechanical, electrical and plumbing |
| Finishes and fixtures | 18 to 25% | Flooring, cabinets, counters, fixtures, appliances |
Included in every turnkey quote, according to the pricing page: architectural and structural plans and Title 24 energy calculations; the permit application, plan check and city or county fees; foundation, framing, roofing, windows and exterior; full electrical, plumbing and HVAC with a heat-pump mini-split; kitchen, bath, flooring, paint and standard fixtures; utility connections from the main house or street tap; and project management, inspections and final cleanup.
The standard finish package includes shaker soft-close cabinets, 2 cm quartz counters, luxury vinyl plank flooring and stainless appliances. Upgrades are priced in writing before they are ordered.
Not included, per the pricing page: upgrades above the allowance; hidden conditions such as a bad sewer lateral or undocumented fill; demolition of a detached garage or major tree or retaining-wall work; solar, if your jurisdiction requires it on a new detached unit (quoted separately); and furniture, window coverings and landscaping beyond the building pad.
The models page adds that site-specific costs (long trenching, grading, retaining walls, tree removal), premium upgrades, solar and off-site improvements are quoted separately, and it lists city impact fees on units of 750 sq ft and larger as a separate item. Ask for a written list of every exclusion and allowance in your quote, and ask how impact fees are handled for your unit size.
The $1,000 deposit and milestone payments
This is the part of the offer the company leans on most. It says California caps a contractor's down payment on a home-improvement contract at $1,000 or 10% of the contract price, whichever is less, so on any ADU the deposit is $1,000. Whatever builder you use, you can check its license with the Contractors State License Board.
After the deposit, the guarantee page lists this payment schedule:
- At signing: $1,000.
- Design and engineering: draw released when plans and engineering are complete.
- Permit approved: released after your city or county issues the permit.
- Foundation complete: released after the foundation passes inspection.
- Framing complete: released after the rough-frame inspection.
- Rough MEP complete: released when mechanical, electrical and plumbing pass inspection.
- Drywall complete: released after drywall is hung and inspected.
- Final and walkthrough: balance released after the final inspection and your walkthrough.
The company's phrase for this is "you always pay behind the work, never ahead of it." The guarantee page says exact draw percentages are on the pricing page, but when we checked, the pricing page showed the three-stage summary (sign, build, final) rather than percentages. Ask for the percentage or dollar amount of each draw in your contract, and how funds are held between draws.
If you finance the build, the financing page says the company coordinates the lender's draw schedule with its inspection milestones.
How it works, step by step
The how-it-works page lays out five stages:
| Stage | When | You | Upside ADU |
|---|---|---|---|
| 1. Consult and feasibility | Week 1 | Share your address, budget and goal | Zoning and feasibility review, a shortlist of types that fit, a ballpark price |
| 2. Design and fixed quote | Weeks 2 to 6 | Approve the plan, finishes and the fixed quote before anything is ordered | Construction drawings, Title 24, structural, a line-item fixed price |
| 3. Permits | Weeks 4 to 14 | Sign the application | Submittal, plan-check responses, school and utility sign-offs, permit issued |
| 4. Build and inspections | Weeks 14 to 30 | Approve each milestone draw as inspected phases finish | Sitework, foundation, framing, MEP, finishes through final |
| 5. Handoff and move-in | After final | Walk the unit, get keys, decide whether to self-manage | Final inspection, punch list, warranty documents, optional property-manager introduction |
The first contact. The contact page says the consultation and feasibility review are free, with no documents needed and no obligation. It says a builder replies within one business day, and the consultation can be by phone, video or on site.
What to have ready. Your address, your goal, a rough budget and known constraints such as an HOA, easements, trees, slope or septic. None of it is required to start.
During the build. The company says you get scheduled photo updates and a single point of contact.
How long does it take?
The company's overall estimate for a detached ADU is about 6 to 9 months from signed design to move-in. The how-it-works page breaks it down:
| Phase | Typical duration |
|---|---|
| Design and engineering | 2 to 6 weeks |
| Permit and plan check | 4 to 14 weeks |
| Sitework and foundation | 2 to 4 weeks |
| Framing and dry-in | 3 to 5 weeks |
| MEP rough-in | 2 to 4 weeks |
| Finishes and final | 3 to 5 weeks |
Construction itself is usually 12 to 16 weeks once the permit is issued, according to the company. It gives garage conversions and junior ADUs as faster, about 4 to 6 months overall.
Per the company, pre-approved plans, reused structures and early finish choices shorten the schedule; custom design, plan-check corrections, long utility runs and mid-build changes add weeks.
Warranty and price guarantee
| Coverage period | What it covers, per the company |
|---|---|
| 1 year | Workmanship: doors, paint, trim, tile, fixtures, hardware |
| 2 years | Mechanical, electrical and plumbing it installed |
| 10 years | Structural, which the company describes as California's statutory coverage |
Exclusions listed on the page: normal wear, settling cracks and grout or caulk maintenance; damage from owner alterations, deferred maintenance or other contractors' work after handoff; appliances, water heaters and windows, which run on the manufacturer's warranty (the company says it registers these for you); and acts of nature, abuse or neglect.
Price. The company says the contract price is fixed at signing. The only things that can change it are upgrades you choose or "true unknowns behind a wall or under the soil," and each is a written change order you approve before work proceeds.
Schedule. The company says your agreement sets a target completion window "with a defined remedy if we miss it for reasons within our control." The remedy is not described on the site, so ask what it is and get it in writing.
How people pay for it
Upside ADU does not lend money. It introduces clients to local lenders, and you choose the loan. The four routes it lists:
- HELOC (home-equity line of credit): draw against existing equity as the build reaches each milestone.
- Cash-out refinance: replace your mortgage and pull out equity in one loan.
- Renovation loan: a loan underwritten against the home's value after completion, for owners with less equity today.
- Construction-to-permanent loan: funds the build in draws, then converts to a mortgage.
The company says the CalHFA ADU grant program is exhausted and not accepting applications as of June 2026, and that you should not budget around it. It says it does not run a credit check itself.
This guide is not financial advice. Loan terms, rates, eligibility and grant programs change; talk to a licensed lender about your situation.
Does Upside ADU manage the rental?
No. The company says it is "a pure ADU builder, not a property manager." If you want to rent the unit out and don't want to manage it yourself, it offers a free, optional introduction to a property-management company it has vetted. That company is separate: you hire, pay and contract with it directly.
The site states it "is not paid to recommend any specific manager unless that compensation is disclosed to you in writing."
This guide leaves out the site's rent and return estimates on purpose: rent and property value depend on the market and are not guaranteed. Get your own local rent comparisons before you count on income.
Where Upside ADU builds
The company builds in 21 cities across four counties. It says ADUs are approved by whichever jurisdiction holds your parcel, and lists the permit office for each city on its service-areas page.
| County | Cities |
|---|---|
| Sacramento County | Sacramento, Elk Grove, Folsom, Citrus Heights, Carmichael, Fair Oaks, Orangevale, Rancho Cordova, Galt |
| Placer County | Roseville, Rocklin, Lincoln, Loomis, Auburn, Granite Bay |
| El Dorado County | El Dorado Hills, Cameron Park, Placerville |
| Yolo County | West Sacramento, Davis, Woodland |
Within the City of Sacramento, the site also has pages for Midtown, East Sacramento, Land Park, Curtis Park, Tahoe Park and Pocket-Greenhaven. The company says it also serves unincorporated areas between the listed cities, and that if your town borders one on the list you can send your address to confirm.
The site also has local guides on lot problems such as septic, flood zones, wildfire rules, panel upgrades and sewer fees.
How it compares with other options
There are several ways to get an ADU built. Here is how Upside ADU's published model lines up against common alternatives, in general terms:
| Option | Who does design and permits | Pricing | Things to weigh |
|---|---|---|---|
| Upside ADU (ADU-only design-build) | The company, under one contract | Published ranges and fixed model starting prices; final fixed price after design | Covers four Sacramento-area counties only; ADUs only, no other remodeling |
| General contractor plus your own architect | You hire an architect or designer; the contractor builds | Separate fees for design and construction; bids after plans are done | More control over design; you coordinate two parties and the permit process |
| Prefab or modular ADU company | Varies; site work and permits are often handled by a local partner | Unit price plus separate site work, foundation and delivery | Check exactly what the unit price leaves out |
| Your city's pre-approved plan with a builder of your choice | The plan is already reviewed; you or your builder handle the site permit | Plan cost varies by program; construction bid separately | Faster review; limited layout choices |
Whichever route you choose, compare quotes on the same scope. The company's own advice is to check that every quote includes site work, utility connections and permit fees, because those are where change orders tend to appear.
Who it suits, and who should look elsewhere
A good fit if you…
- Own a single-family home in Sacramento, Placer, El Dorado or Yolo county and want an ADU, JADU or garage conversion.
- Want one company to handle design, permits and construction.
- Want to see price ranges before you talk to anyone.
- Prefer a small deposit and payments tied to inspected stages.
- Like the idea of starting from a pre-designed floor plan with a fixed starting price.
- Are building for an aging parent and want accessibility designed in.
Look elsewhere if you…
- Live outside the four-county Sacramento region.
- Also want a kitchen remodel, room addition or other work on the main house; the company builds ADUs only.
- Want the builder to manage the rental for you long term; it refers that out.
- Already have your own architect's plans and only want a construction bid.
- Need a firm budget below about $85,000; that is the lowest starting price the company publishes.
Questions to ask before you sign
The company's guarantee page suggests buyers ask every ADU builder several of these questions. We've added a few more:
- What is your CSLB license number, whose name is it under, and are you bonded and carrying workers' compensation? (Then look it up yourself.)
- Is my down payment $1,000 or less, and is every later payment tied to a passed inspection in the contract?
- What percentage or dollar amount is each draw, and how is money held between draws?
- What exactly does my quote exclude, and how are impact fees, solar and a panel upgrade handled for my lot?
- Does the model I want qualify for my city's or county's pre-approved plan track?
- What is the remedy, in writing, if you miss the completion date?
- Can I visit a completed ADU of the same type and talk to that owner?
How to get started
- Run the cost calculator on the site for a rough range by type, size and city, or browse the six models.
- Send your address and goal through the "Check My Lot" form, or call or text (916) 282-5283. The company says it replies within one business day.
- Have the free consultation (phone, video or on site). The company says it covers what's buildable, the ADU type, a cost band and the permit path for your jurisdiction.
- If you want to go ahead, review the written, fixed-price turnkey quote, the payment schedule and the warranty terms.
- Check the contractor's license on the CSLB site, then sign and pay the $1,000 deposit.
Terms you'll see on the site
- ADU (accessory dwelling unit): a self-contained second home on a residential lot, with its own kitchen, bath and entrance.
- Turnkey: the company's word for an all-in price covering design, permits, site work, construction and standard finishes.
- Milestone draws: payments released in stages as each phase of work passes inspection.
- Setback: the required distance between a building and the property line; the company cites 4 feet at the side and rear for many ADUs.
- Title 24: California's building energy-efficiency standards; the company includes the energy calculations in its design work.
- Impact fees: one-time fees some jurisdictions charge on new housing; the company says units under 750 sq ft are exempt.
- Pre-approved plans (AB 1332): designs a jurisdiction has already reviewed, which the company says can be approved in about 30 days.
- MEP: mechanical, electrical and plumbing work.
Frequently asked questions
What does Upside ADU do?
Upside ADU designs, permits and builds accessory dwelling units in the Sacramento region: detached ADUs, garage conversions, attached ADUs, junior ADUs and multigenerational units. It does not do other remodeling work.
Where is Upside ADU located?
Upside ADU is based in Sacramento, California and does not publish a street address. It builds in 21 cities across Sacramento, Placer, El Dorado and Yolo counties.
How much does an Upside ADU cost?
Upside ADU's published starting prices are about $85,000 for a junior ADU, $95,000 for a garage conversion, $150,000 for an attached ADU, $165,000 for a detached ADU and $175,000 for a multigenerational unit. The largest units run to about $500,000.
How much is the deposit with Upside ADU?
$1,000. Upside ADU says California caps a contractor's down payment at $1,000 or 10% of the contract, whichever is less, and it takes the rest in milestone draws released after each phase passes inspection.
How long does it take Upside ADU to build an ADU?
The company estimates about 6 to 9 months for a detached ADU from signed design to move-in, including 12 to 16 weeks of construction. Garage conversions and junior ADUs are usually faster.
Does Upside ADU have pre-approved ADU plans?
Upside ADU sells six permit-ready models from 400 to 1,200 sq ft and says they can use the City of Sacramento and Sacramento County pre-approved plan tracks where eligible. Ask whether your chosen model qualifies in your jurisdiction.
What warranty does Upside ADU offer?
The company lists a one-year workmanship warranty, a two-year warranty on mechanical, electrical and plumbing it installs, and the ten-year structural coverage it says California law provides. Exclusions are listed on its guarantee page.
Is Upside ADU a licensed contractor?
The site does not print a license number; the company says it puts its CSLB license number on every contract. Ask for it and check it on the Contractors State License Board website before you sign.
Does Upside ADU offer financing?
No. Upside ADU is not a lender; it introduces clients to outside lenders for HELOCs, cash-out refinances, renovation loans and construction loans. It says the CalHFA ADU grant is exhausted as of June 2026.
Will Upside ADU manage my ADU as a rental?
No. Upside ADU is a builder only. If you want a property manager, it offers a free, optional introduction to a separate company that you hire directly.
Is the Upside ADU consultation free?
Yes. The company says the first consultation and lot feasibility review are free with no obligation, and that it replies within one business day.
Can Upside ADU convert my garage without adding parking?
The company says Sacramento does not require replacement parking when you convert a garage to an ADU. Rules vary by jurisdiction, so confirm it for your address during the feasibility check.
Sources
All pages checked on 22 October 2026.
- Upside ADU, home page: upsideadu.com
- About Upside ADU: upsideadu.com/about
- How it works: upsideadu.com/how-it-works
- Pricing: upsideadu.com/pricing
- The Upside guarantee: upsideadu.com/guarantee
- FAQ: upsideadu.com/faq
- Contact: upsideadu.com/contact
- Services overview: upsideadu.com/services
- Service pages: Detached ADU, Garage conversion, Attached ADU, Junior ADU, Multigenerational ADU
- Models: overview, Studio, One, Annex, Two, Suite, Three
- Pre-approved ADU plans: upsideadu.com/pre-approved-adu-plans
- Projects: upsideadu.com/projects
- Financing: upsideadu.com/financing
- Rent it out (property-management referral): upsideadu.com/property-management
- Service areas: upsideadu.com/service-areas
- ADU builder in Sacramento: upsideadu.com/adu-builder/sacramento
- ADU cost by city: upsideadu.com/adu-cost
- Cost calculator: upsideadu.com/cost-calculator
- ADU rules by county: upsideadu.com/adu-rules
- ADU resources: upsideadu.com/resources
- Glossary, milestone draws: upsideadu.com/glossary/milestone-draws
- Contractors State License Board, license check: cslb.ca.gov