
Here is what it offers, what it costs and how a project works.
Elite Ceiling Designs AZ is an eSEOspace client: we work on its website and search marketing. This guide uses the company's own published information, checked on 22 October 2026, and every source is listed at the end. We don't rate or score our clients. Details change, so confirm anything important on elitedesignsaz.com or by phone before you commit.
The short answer
Elite Ceiling Designs AZ is the Arizona website of Elite Ceiling Designs, a decorative ceiling beam company. The site says it is the same company, under the same ownership, as eliteceilingdesigns.com in Sacramento, and it lists the legal entity as Foamtec, DBA Elite Ceiling Designs, with Arizona contractor license AZ ROC #351501. It helps homeowners, designers, architects, builders and commercial teams choose a beam profile, texture, finish and layout for a specific room, then talk through the next step. The first design conversation is free. Prices, materials, lead times and service area are not published; they are confirmed per project. Call (520) 838-4766 or use the online quote form.
| Business | Elite Ceiling Designs AZ (the Arizona site of Elite Ceiling Designs) |
|---|---|
| What it does | Decorative ceiling beam design: profile, texture, finish and layout, worked out for your room, followed by a project-specific next step |
| Based in / Service area | Arizona. No street address or coverage area is published; give your city or ZIP code when you inquire |
| Owner / operator | Foamtec, DBA Elite Ceiling Designs (company's statement); same company and ownership as eliteceilingdesigns.com |
| License | AZ ROC #351501, Arizona Registrar of Contractors (as listed by the company) |
| Who it serves | Homeowners partway through a remodel or build, plus interior designers, architects, builders and commercial or hospitality teams |
| Price range | Not published. The first two stages (discovery and design direction) cost nothing, according to the site |
| Phone | (520) 838-4766 |
| How to inquire | Online quote form (six required fields, photo and PDF uploads) or phone |
| Website | elitedesignsaz.com |
What is Elite Ceiling Designs AZ?
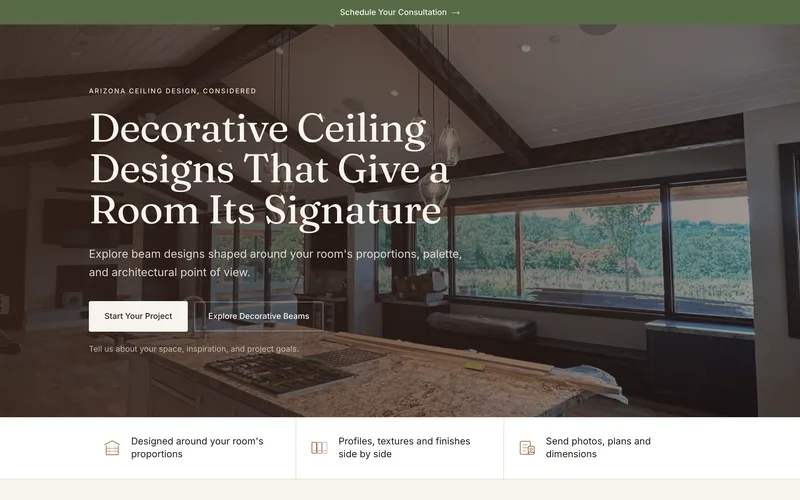
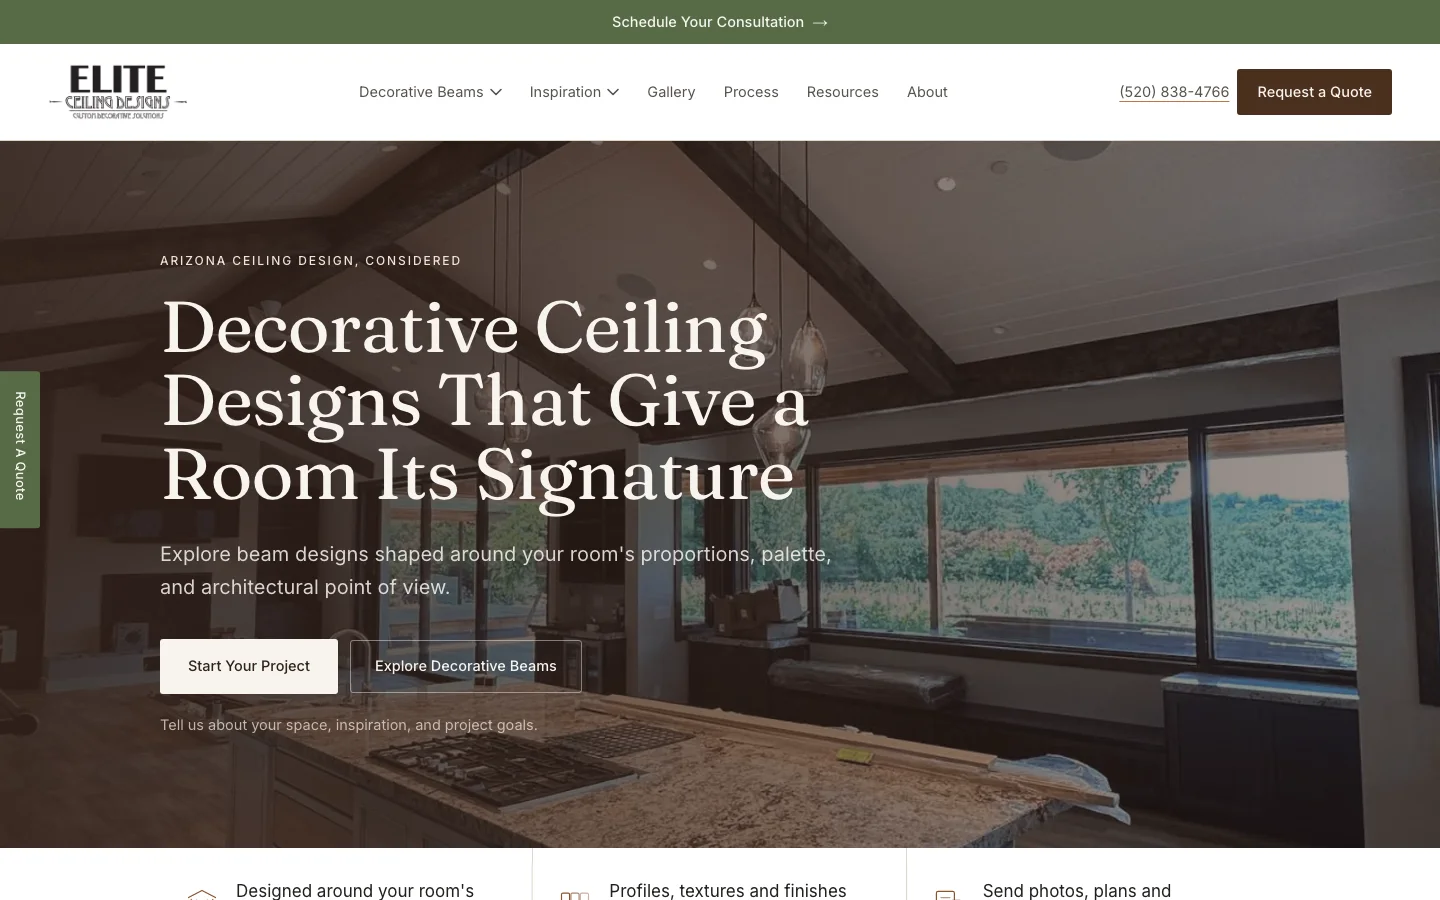
Elite Ceiling Designs AZ is a decorative ceiling beam business for Arizona homes and commercial spaces. Its website calls itself "Arizona ceiling design, considered," and its home page headline is "Decorative Ceiling Designs That Give a Room Its Signature." The site focuses on one category. In its own words: "Decorative ceiling beams, and the decisions around them. One category, treated properly."
What makes the site unusual is how it frames the work. It does not open with a product catalog, a price list or a list of materials. It opens with the room. The company says the decisions should run in a fixed order: proportion first, then silhouette (the beam's shape), then texture and finish, then layout. Its About page explains why: "Reversed, which is how it usually happens, you end up choosing a look and then trying to make a room accommodate it."
Most of the site is design guidance: six beam profiles, six texture directions, six finish families, notes for six types of room, a 30-image gallery and three planning guides. Any card can be added to your quote request.
The site is also open about what it does not say. A line on every page reads: "Project options, materials, specifications, availability, and service coverage are confirmed during consultation." Its FAQ page says questions about cost, timing, service area, outdoor suitability and whether a beam is decorative or structural are "answered for your specific project rather than in general terms on a web page." So if you are looking for a quick per-foot price or a spec sheet online, this site will not give you one. You get those answers by sending in your project.
Who owns or runs Elite Ceiling Designs AZ?
The About page has a section headed "Who runs this site." It says Elite Ceiling Designs AZ "is part of Elite Ceiling Designs: the same company, under the same ownership, as eliteceilingdesigns.com. It is not a separate business with a similar name."
The legal entity named on the site is Foamtec, DBA Elite Ceiling Designs ("DBA" means "doing business as"). The same name appears in the copyright line at the bottom of every page. The company's California site adds that the business was formerly known as Foamtec, and that older reviews and listings that say "Foamtec" refer to the same business. That California site lists its headquarters in Sacramento, California, and says Arizona inquiries are routed to elitedesignsaz.com.
The Arizona site does not name individual owners, designers or staff, so this guide doesn't either. If you want to know who will handle your project, ask when you call or reply to your inquiry.
eSEOspace has a separate guide to the California side of the business: Elite Ceiling Designs (Sacramento).
Is Elite Ceiling Designs AZ legit? What you can check
We don't rate our clients, but here is what is published and what you can check yourself:
- A named legal entity. The site names Foamtec, DBA Elite Ceiling Designs as the company behind it.
- A contractor license number. The footer, Contact page and About page list AZ ROC #351501 from the Arizona Registrar of Contractors. The company's California site lists the same Arizona number. You can look up any Arizona contractor license on the Arizona Registrar of Contractors website to see its status and classification. We did not complete that lookup for this guide, so treat the number as the company's own listing and check it yourself before you sign a contract.
- A direct phone line. Arizona inquiries have their own number, (520) 838-4766, shown on every page.
- A Google Business Profile. The site links to its Google profile from the footer and Contact page. You can read reviews there yourself.
- A link to the parent company. The About page says inquiries sent through the site "go directly to the company," and the California site confirms the Arizona operation is the same business under the same license.
Some things are not published on the Arizona site: a street address, a year founded, staff names, warranties and finished terms of use. The Terms, Privacy Policy and Accessibility pages each say "This policy is being prepared." If any of those matter to you, ask for them in writing before you go ahead.
What it offers, and what it leaves to the consultation
Here is what the site describes, and what it says gets settled later.
| Published on the site | Confirmed per project, not published |
|---|---|
| A free design conversation built around photos of your room | Price and any fees after the design stage |
| Six beam profiles, drawn as schematics | Which profiles can be supplied for your project, sizes and spans |
| Six texture directions and six finish families | Exact finish, matched against a physical reference |
| Room-by-room planning notes for six space types | Material, weight, fire, weather and durability details |
| A gallery of 30 completed ceilings | Lead times |
| A four-stage process from discovery to delivery and installation | Who installs, and whether installation is part of your scope |
| Separate routes for homeowner and trade inquiries | Service area for your address |
The site gives its reasons. On materials it says "A comparison is only useful if the numbers behind it are yours," and that a material comparison will be published "once it can be sourced from approved manufacturer specifications rather than from general industry claims." Its About page lists "Say what is known" as one of three working principles: "Where something depends on a product specification or on your particular ceiling, we will say so rather than give you a confident answer that turns out to be someone else's."
The six beam profiles
A profile is the beam's shape in cross-section. The site shows six profiles as drawings it made itself, "geometry only, with no dimensions or catalogue implied," and every card says "Availability confirmed at consultation."
| Profile | How the site describes it | Rooms it suggests |
|---|---|---|
| Box beam | Three faces that read as a solid timber; holds a straight line and lets texture and finish do the work | Open plans and flat ceilings where you want rhythm without a strong style accent |
| I-beam inspired | A flanged shape borrowed from structural steel; the recessed middle casts a shadow line along the run | Contemporary and industrial-leaning rooms |
| Bolted I-beam inspired | The same flanged shape with a row of applied fixings, described as "a visual motif ... not a structural connection" | Industrial and warehouse-style interiors, hospitality rooms |
| Lattice / open-web inspired | An openwork shape that lets the ceiling show through, with a repeating diagonal | Rooms where a solid beam would feel heavy; high ceilings |
| Cellular / opening inspired | A run with repeating openings that lighten its visual weight | Long, uninterrupted runs |
| Log inspired | A rounded shape with the irregular line of a hewn timber; the most rustic and the most sensitive to scale | Rustic, lodge and Southwest-style rooms; vaulted ceilings tall enough for a round section |
The site's rule of thumb: "A simple silhouette recedes; a flanged or open one comes forward." A busy room usually suits a quiet profile; a plain room can carry a stronger one.
Textures and finish directions
Texture is how the beam's surface behaves in light. Finish is its color or tone. The site describes six of each as "directions," not named products or stains.
Texture directions
- Clean and subtle: a near-flat surface; light travels evenly and the room stays quiet. Suggested for contemporary rooms.
- Sawn and linear: an evenly cut, directional grain you can read from across the room without the room turning rustic. Suggested for traditional rooms and long runs.
- Hand-worked: an irregular, faceted surface; no two lengths look the same. Suggested for rooms with strong daylight.
- Reclaimed-inspired: a weathered look with warm and cool notes side by side. Suggested for rooms with mixed materials.
- Rustic and pronounced: deep relief and strong shadow, "the most assertive direction." Suggested for vaulted and lodge-style rooms.
- Southwest-inspired: "sun-warmed colour" that reads "clay and amber rather than cocoa," next to plaster walls and desert light.
Finish families
- Warm light: honey and wheat tones that keep a ceiling feeling open.
- Natural medium: mid-tone, described as the most forgiving against mixed palettes.
- Deep brown: walnut and espresso depth for contrast against a pale ceiling.
- Charcoal and black: a graphic line across the ceiling, strongest in bright rooms.
- Weathered grey: a cool, driftwood-like tone that calms a warm palette.
- Painted and light: beams that match or nearly match the ceiling, so they read as shape only.
The color panels on the site are labeled "Tonal references, not samples." The site says they are not color-accurate and that "the exact finish is settled against a physical reference and the materials already in your room." It also says it has no published sample program, so ask how finish approval works for your project.
Rooms and spaces, one by one
The Applications page gives design notes and a planning checklist for six kinds of space. Each checklist starts with the same items (photos from the main entry, ceiling height at its highest and lowest point, rough width and length, the finishes the ceiling sits beside, any plans, and where the project sits in your timeline) and then adds room-specific ones.
Great rooms and living rooms. The site says spacing changes the room most: a wider interval reads calm, a tighter one reads as a ceiling feature in its own right. Running beams across the long axis makes a room feel shorter; running with it makes the room feel longer. It advises judging depth "from the seated position, not from a drawing."
Kitchens and dining. Because kitchens hold the most competing materials, the site says the finish is usually decided here. Beams over an island are sized against the island, not the room. Cabinets that run to the ceiling and the position of pendants, downlights and range hoods all need to be looked at early. "Lighting position and beam position are one decision, not two."
Vaulted and cathedral ceilings. The ridge is "the organising line." Beams look smaller at height: "A profile that felt substantial at eight feet can disappear at eighteen." Views from a landing or upper hallway matter, and so does the spot where a vault meets a flat ceiling.
Bedrooms and entries. Smaller rooms "ask for restraint." One or two beams, or a single run in an entry, often do more than a full grid. A lighter finish keeps a small room open; a deep one makes the ceiling feel closer.
Covered outdoor living. The site notes that covered patios are "where Arizona houses spend a lot of their life." It treats these as "a specification conversation rather than a style conversation": whether a product suits a covered exterior spot depends on the material and the manufacturer's guidance, and the site makes no weather, UV or moisture claim. It also points out that a north-facing patio and a west-facing one "are different projects."
Commercial and hospitality. In a restaurant, lobby or store, the site says the ceiling "is doing brand work" and can zone a large floor without partitions. Acoustics, sprinklers, services and lighting share the ceiling, so whoever owns those needs to be in the conversation. Compliance, fire performance and installation requirements are set by your design and construction team.
The project gallery
The Gallery page shows 30 images, described as "Completed ceiling work," and you can filter them by room, profile and texture. Examples include dark beams above an open-plan kitchen, pale trusses across a white plank vault, a coffered beam grid in a double-height commercial lounge, beams over an outdoor kitchen, and a timber pergola above sliding glass doors.
The company's site notes say the photos show its own completed work, but no location or date is recorded for any of them. So don't read any image as a specific Arizona project or a recent one. Use the gallery to point at a look you like, then ask whether that direction can be done in your room.
Where is it, and which areas does it serve?
The Arizona site does not publish a street address, a showroom or a service map. Its notes for AI tools say plainly: "No coverage area is published." The quote form asks for your "Project city or ZIP code," and the company says coverage is confirmed during the consultation.
What is published:
- The site is written for Arizona homes, and its page titles say "Decorative Ceiling Beams for Arizona Spaces."
- It has an Arizona phone number, (520) 838-4766.
- The company's California site lists Phoenix among the company's service regions and says Arizona inquiries are handled through elitedesignsaz.com.
Include your city or ZIP code in the form, or ask on the phone, before you spend time on design details.
How much does it cost?
Prices are not published. The site says "Neither is published in any form" about pricing and lead times. Its FAQ lists "what a project costs" among the questions it answers for your specific project, not on the web page.
What the site does say about cost:
- The design stage is free. On the Design Process page: "The first two are a design conversation and cost you nothing but the photographs." Those two stages are project discovery and design direction.
- The rest depends on scope. Product specification and delivery and installation are "confirmed for your specific scope during the conversation."
- Nothing commits you early. The home page says of the first three steps, "none of them commit you to anything," and the process page says you "can stop after any of them."
The company's California site charges for in-home consultations in its own regions, but it says Arizona consultations "may be arranged differently." Ask the Arizona team directly whether any visit fee applies to you.
Based on the factors the site's own guides discuss, these are the things likely to move a quote. Confirm each one with the company:
- How many beams, and how long the runs are
- Which profile and texture you choose
- Ceiling height and whether the ceiling is vaulted
- Layout complexity (a single run versus a full grid)
- Whether installation is part of your scope, and who does it
- Indoor versus covered outdoor location
- For commercial jobs, coordination with lighting, sprinklers and other trades
Financing, payment methods, deposits and warranties are not published on the Arizona site. Ask for them in writing with your quote.
How a project works, step by step
The Design Process page describes four stages. "Four stages, and you can stop after any of them."
- Project discovery. What you want the room to feel like, photos of it now, ceiling height, rough dimensions and any plans.
- Design direction. Scale, profile, texture, finish and layout, "worked through against your room rather than against a catalogue." The home page calls this the step "where most of the decisions actually get made."
- Product specification. Turning the agreed direction into "a specific, buildable specification," and working out what that involves for your project.
- Delivery and installation. "Establishing who carries out the work, what they need from the design stage, and how the handoff between the two is managed."
Stages three and four are marked "Confirmed for your specific scope during the conversation." The site explains: "Rather than describe a process that may not apply to you, we confirm it against your scope in the conversation." It also says it will "tell you plainly what applies to your project and what does not." In other words, the Arizona site does not promise that the company itself will install your beams. Ask who installs, and get it in writing.
The quote form, field by field
The Request a Quote page says "Six fields is all we need to reply." The required fields are:
- First name and last name
- Project city or ZIP code ("Where the ceiling is")
- Tell us about the project ("A sentence or two is plenty")
Phone is optional and "only needed if you would prefer a call." You also tick a consent box agreeing to be contacted about the inquiry.
An optional "Add photos and project details" section lets you add:
- Up to 6 files (JPG, PNG, WebP, HEIC or PDF), 10MB each
- Where the beams are going, who you are (homeowner, designer, architect, builder, commercial) and your project stage
- Approximate ceiling height and room dimensions
- Profiles, textures and finishes you like
The Contact page adds that homeowner and trade inquiries "are routed separately."
Designers, architects, builders and commercial projects
The About page says most inquiries come from homeowners, and "the rest come from designers, architects, builders and commercial teams who need the ceiling resolved as part of a wider scheme." Those projects "start from documentation rather than from photographs, and they are run differently."
For a trade or commercial project, the Design Process page asks for:
- Plans, elevations, a reflected ceiling plan or a finish schedule
- Who else is involved, and where you sit in the program
- Any constraints already fixed by other trades
The commercial room notes add that the earlier the ceiling enters the conversation, "the fewer compromises it takes later." The site does not publish trade pricing or account terms for Arizona.
Structure, code and outdoor use
The site repeats one caution on several pages: "Decorative beam concepts do not replace review of structural, attachment, electrical, fire, or permitting requirements. Confirm project-specific requirements with qualified professionals."
It also says the design guidance "is not an engineering recommendation." It does not state whether a given beam is decorative or structural, how much it weighs, or how it performs in fire, sun or moisture. For covered patios, it says suitability "is a product specification question, answered by the manufacturer's own guidance for the specific product and the specific exposure."
If your beams will carry lighting or fans, sit near sprinklers, or go outdoors, settle who reviews mounting and code early, with your builder or a licensed professional.
Privacy and site policies
The Privacy Policy, Terms of Use and Accessibility pages each say the policy "is being prepared" and has not been published yet. The privacy page does summarize what the inquiry form does today:
- What you enter is used to respond to your inquiry.
- Files you attach are stored with your inquiry and "not published anywhere on this site."
- "No analytics or advertising script runs on this site at present."
- To have your inquiry and files removed, say so in a reply and "it will be deleted."
Refund, cancellation and warranty terms are not published on the Arizona site. Ask for them with your quote.
How it compares with other options
There are several ways to add beams to a ceiling. This table compares the general approaches by what you get, not by product performance.
| Option | What you get | Things to weigh |
|---|---|---|
| Elite Ceiling Designs AZ | A free design conversation focused only on ceiling beams, built from photos of your room, then a project-specific specification and delivery plan | No published prices, materials or service map; specification and installation are set per project |
| A general contractor or carpenter building beams on site | Beams made as part of a wider remodel, by the crew already on the job | Design guidance depends on the person; ask how they handle profile, finish and layout choices |
| DIY beam kits from a large home-improvement store | Fixed sizes and finishes you can buy and install yourself | Limited profiles and finishes; you handle layout, mounting and any code questions |
| An interior designer or architect who specifies beams | Beams chosen as part of a whole-room or whole-house design | Still needs a supplier and an installer; the designer can also work with a beam specialist |
Who it suits, and who should look elsewhere
A good fit if you…
- Have a room in Arizona where "the ceiling feels unfinished" and you want help deciding what to do
- Want to work out proportion, profile, texture and layout before you talk about product
- Like to browse styles first and send a shortlist with your inquiry
- Are a designer, architect, builder or commercial team with drawings and a schedule
- Have a vaulted ceiling, open plan or covered patio and want room-specific guidance
Look elsewhere if you…
- Want to see a price per foot online before you make contact
- Want to buy beams in a cart and have them shipped tomorrow
- Need structural beams that carry load (the site does not address structural use)
- Need a material spec sheet or fire rating before the first conversation
- Want a walk-in showroom with a published address
Questions to ask before you hire
- Do you cover my city or ZIP code, and is there any fee for a site visit?
- Which of the six profiles can you supply for my room, and in what sizes?
- What are the beams made of, and what does the manufacturer say about weight, fire and (for patios) outdoor use?
- Do you install, or do you hand off to my contractor? Who is responsible for mounting?
- How will I approve the finish? Will I see a physical sample in my room?
- What is the lead time from approval to delivery?
- What deposit, payment schedule, warranty and cancellation terms apply? Can I have them in writing?
- Is the contract with Foamtec, DBA Elite Ceiling Designs, and is AZ ROC #351501 the license on the job?
- Who needs to review structure, electrical and code for my ceiling?
How to get started
- Browse the textures and styles page and add any profiles or finishes you like to your inquiry.
- Read the notes for your room on the applications page.
- Take photos: one from the room's main entrance, one from where you sit, in daylight if you can. Measure ceiling height at the highest and lowest point.
- Fill in the quote form with your city or ZIP code and a sentence about the room, and attach up to 6 files.
- Or call (520) 838-4766.
Visit Elite Ceiling Designs AZ
Terms you'll see on the site
- Profile: the beam's shape in cross-section, the outline you would see if you cut through it.
- Texture: how the surface is worked and how it catches light.
- Finish family: a group of tones (such as warm light or deep brown), not a named stain.
- Box beam: a beam with three visible faces that looks like a solid timber.
- I-beam inspired: a flanged shape like a steel I-beam, with a recessed middle that casts a shadow line.
- Open-web or lattice: a beam shape with openings, so the ceiling shows through.
- Vaulted or cathedral ceiling: a ceiling that slopes up to a high point.
- Ridge: the highest line of a vaulted ceiling, where the two slopes meet.
- Reflected ceiling plan: an architect's drawing of the ceiling as seen from above, showing lights and fixtures.
- AZ ROC: the Arizona Registrar of Contractors, which licenses contractors in Arizona.
Frequently asked questions
What is Elite Ceiling Designs AZ?
Elite Ceiling Designs AZ is the Arizona website of Elite Ceiling Designs, a decorative ceiling beam company. It helps you choose a beam profile, texture, finish and layout for a specific room, then confirms the specification and installation plan for your project.
Is Elite Ceiling Designs AZ the same company as Elite Ceiling Designs in Sacramento?
Yes, according to both sites. The Arizona site says it is "the same company, under the same ownership, as eliteceilingdesigns.com," and both list the legal entity as Foamtec, DBA Elite Ceiling Designs.
Is Elite Ceiling Designs AZ licensed?
The site lists Arizona contractor license AZ ROC #351501, held by Foamtec, DBA Elite Ceiling Designs. You can check the license status yourself on the Arizona Registrar of Contractors website.
How much do decorative ceiling beams cost at Elite Ceiling Designs AZ?
Elite Ceiling Designs AZ does not publish prices. The site says the first two stages (discovery and design direction) cost nothing, and pricing is confirmed for your project after that.
Is the consultation free?
The Elite Ceiling Designs AZ process page says the first two stages "are a design conversation and cost you nothing but the photographs." Ask whether any fee applies to a site visit in your area.
Where is Elite Ceiling Designs AZ located?
Elite Ceiling Designs AZ does not publish a street address or showroom. It serves Arizona projects by phone at (520) 838-4766 and through its online quote form, which asks for your project city or ZIP code.
Does Elite Ceiling Designs AZ serve my city?
The Arizona site does not publish a coverage area; it confirms service for your address during the consultation. The company's California site lists Phoenix among its service regions. Put your city or ZIP code in the quote form to find out.
Does Elite Ceiling Designs AZ install the beams?
The Arizona site does not say. Its delivery and installation stage is about "establishing who carries out the work," confirmed for your scope. Ask directly who will install and get it in writing.
What are Elite Ceiling Designs AZ beams made of?
The Arizona site does not name a material. It says materials and specifications are confirmed during consultation, so ask for the product details and manufacturer guidance for your project.
Can Elite Ceiling Designs AZ beams be used on a covered patio?
Elite Ceiling Designs AZ treats covered outdoor spaces as a specification question. It says suitability depends on the material and the manufacturer's guidance for your exposure, and it makes no weather or UV claim on the site.
Are Elite Ceiling Designs AZ beams structural?
The site does not say whether a given beam is decorative or structural and answers that per project. It also says design concepts do not replace structural, electrical, fire or permit review by qualified professionals.
What should I send with my Elite Ceiling Designs AZ quote request?
A photo from the room's main entrance, one from where you sit, ceiling height at the highest and lowest point and rough dimensions. The form accepts up to 6 files (JPG, PNG, WebP, HEIC or PDF) at 10MB each, but only six fields are required.
Do I need to know what style I want before contacting Elite Ceiling Designs AZ?
No. The Elite Ceiling Designs AZ FAQ says most inquiries start at "the ceiling feels unfinished and I am not sure what would fix it," and a photo and a sentence are enough to begin.
Does Elite Ceiling Designs AZ work with designers and builders?
Yes. The site says designers, architects, builders and commercial teams make up the rest of its inquiries, and their projects start from plans, elevations or a finish schedule. Trade inquiries are routed separately from homeowner ones.
Sources
All pages checked on 22 October 2026.
- Elite Ceiling Designs AZ: home page
- About (including "Who runs this site")
- Decorative ceiling beams
- Textures and styles
- Applications (ideas room by room)
- Design process
- Gallery
- FAQs
- Contact
- Request a quote
- Resources
- How to Choose a Decorative Ceiling Beam Style for Your Room
- Beam Layout Ideas for Great Rooms and Open Plans
- What to Bring to a Decorative Beam Design Consultation
- Privacy Policy
- Terms of Use
- Accessibility
- Elite Ceiling Designs AZ: llms.txt (site notes)
- Elite Ceiling Designs (California site): llms.txt
- Arizona Registrar of Contractors