
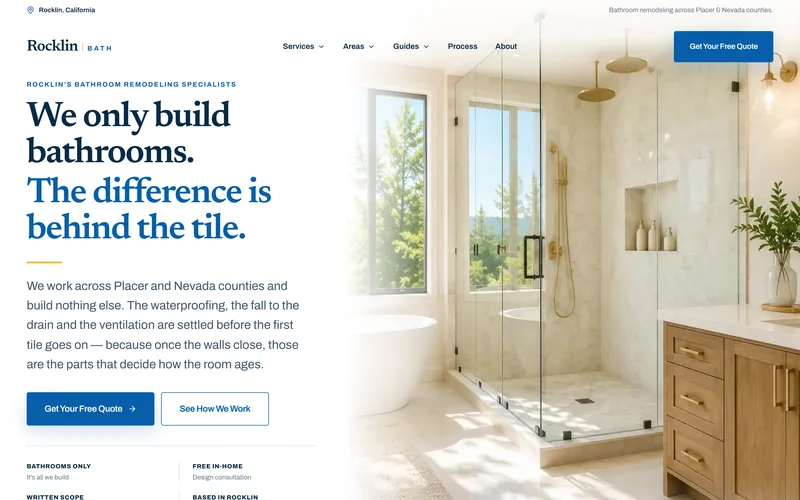
Here is what it builds, how pricing works and what to expect.
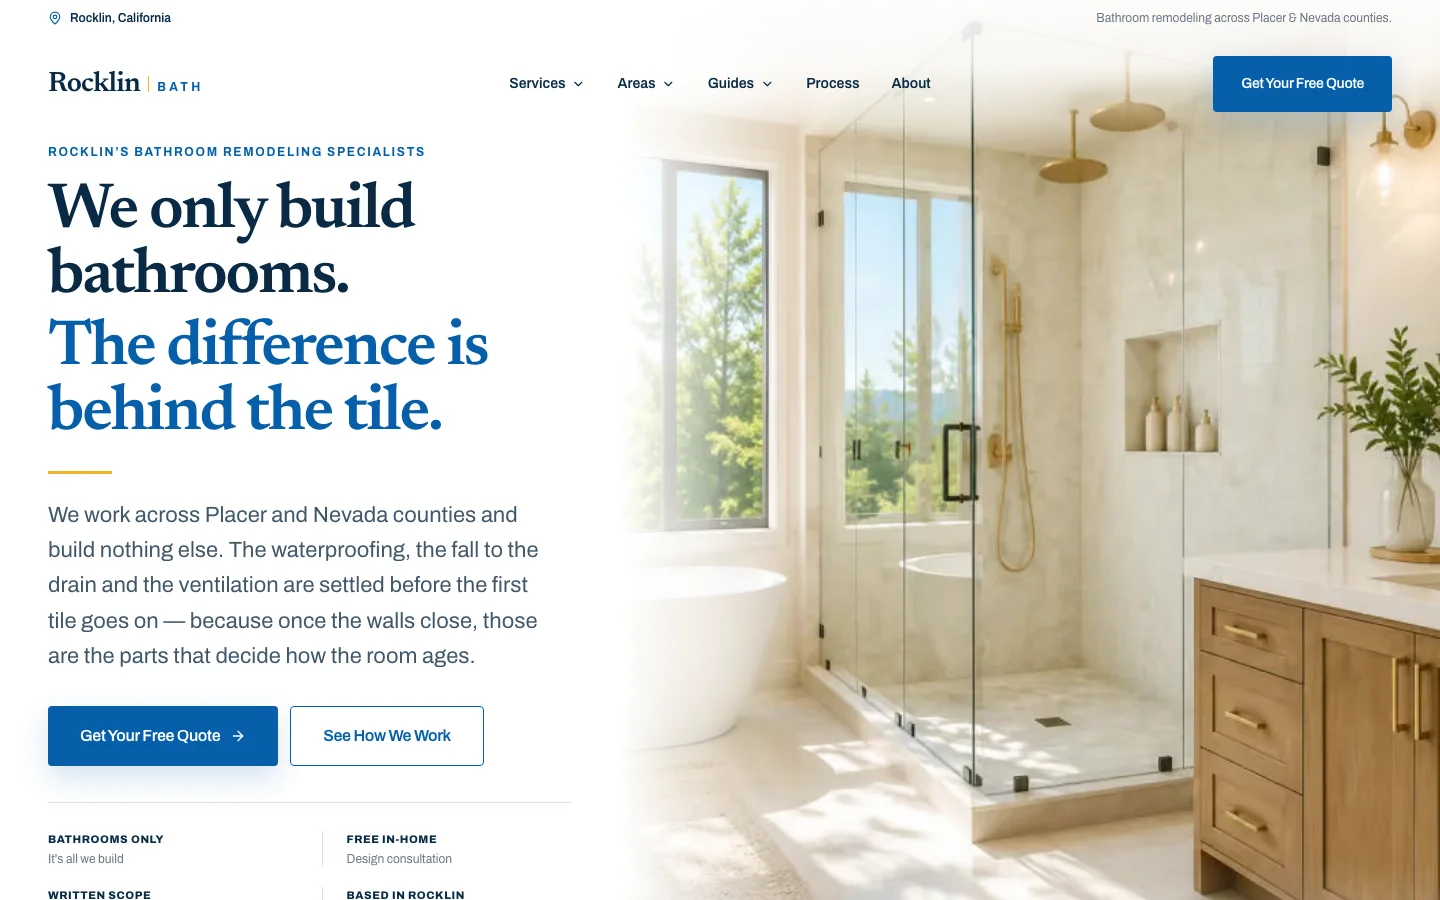
Rocklin Bath is an eSEOspace client: we work on its website and search marketing. This guide uses the company's own published information, checked on 22 October 2026, and every source is listed at the end. We don't rate or score our clients. Details change, so confirm them on rocklinbath.com before you book.
The short answer
Rocklin Bath is a bathroom-only remodeling company based in Rocklin, California. It works across Placer County and Nevada County, from Roseville, Granite Bay, Lincoln, Loomis and Auburn up to Grass Valley, Truckee and the Lake Tahoe communities. It offers eight services: complete remodels, tub-to-shower conversions, walk-in showers, accessible (aging-in-place) bathrooms, luxury bathrooms, spa bathrooms, tile and shower upgrades, and vanities and storage. The company says it handles design, permits and construction with one crew. It does not publish prices: you get a written scope and price after a free in-home design consultation of about an hour. Contact is through the quote form on its website.
| Business | Rocklin Bath |
|---|---|
| What it does | Designs and builds bathrooms only: no kitchens, additions or whole-house remodels |
| Based in | Rocklin, California (no street address published) |
| Service area | Placer County and Nevada County, 28 named communities |
| Services | Complete remodels, tub-to-shower conversions, walk-in showers, accessible bathrooms, luxury bathrooms, spa bathrooms, tile and shower upgrades, vanities and storage |
| Price range | Not published; written scope and price after a free in-home consultation |
| Consultation | Free, in your home, about an hour |
| Design | Included in the project; it also builds from an outside designer's drawings |
| Permits | The company says it pulls the permit and schedules inspections |
| Owner, founding year, license number | Not published on the site |
| Phone / email | Not published; contact is through the online quote form |
| Website | rocklinbath.com |
What is Rocklin Bath?
Rocklin Bath is a remodeling contractor that builds one thing: bathrooms. Its home page puts it plainly: "We only build bathrooms." The company says it does not take kitchens, additions or whole-house remodels. It works from a base in Rocklin across Placer County and Nevada County, and it says it keeps to that one region on purpose, because staying local "is the difference between a same-day return visit and a scheduling problem."
Its argument for specializing is technical. The company calls the bathroom "the most technically demanding room in a house per square foot": water under pressure, drainage, steam, electricity and structure all meet in a small space. Building only bathrooms, it says, means the crew has usually seen the problem in your house before, whether that is a 1990s corner tub in Stanford Ranch, a galvanized supply line in an older Auburn home, or a raised floor that makes a curbless shower harder to build.
The company says the same people who design your bathroom build it, and that design, permits and construction are handled with one crew from start to finish. If you already have an interior designer, it says it will build from that designer's drawings.
Is Rocklin Bath legit? What you can check
People usually ask this before letting a contractor into their house. Here is what the site does and does not publish, so you know what to ask for.
- A clear scope of business. Eight named bathroom services, a defined two-county service area with 28 named communities, and a page for each of them.
- A written process. A six-step process from first call to final walkthrough, with what the company does and what the homeowner does at each step.
- Written terms. Its Terms of Use say nothing on the website is a quote or a contract, and that "scope, price, schedule and warranty are established only in a written proposal and contract signed by both parties."
- A privacy policy. It says form details are used only to respond to your enquiry and are never sold, and it describes California (CCPA) rights to know and delete.
- Its own advice on vetting contractors. The company's guide to comparing bids tells homeowners to look up each contractor's license with the Contractors State License Board (CSLB) and says "Everything above applies to us." It offers to answer its four technical questions in writing before a visit.
What the site does not publish when we checked: owner or staff names, a street address, a phone number, an email address, a founding year, a contractor license number, or customer reviews. Contact runs through the online quote form. If any of those matter to you, ask for them on the first call or at the consultation. The CSLB website lets anyone look up a California contractor's license by number or business name.
What services does Rocklin Bath offer?
The company lists eight services. Here is each one in its own words, condensed.
| Service | What it is, per the company | When it fits |
|---|---|---|
| Complete bathroom remodel | The room goes back to bare studs and subfloor and is rebuilt: layout, plumbing, electrical, ventilation, waterproofing, tile, cabinetry and finishes | When the layout, the plumbing or earlier bad work is the problem, not when the room only looks dated |
| Tub-to-shower conversion | Removes a bathtub and builds a waterproofed shower in the same footprint | An unused tub; the company describes it as roughly two weeks on site with no plumbing relocation in most homes |
| Walk-in shower | A shower you enter without stepping over a tub wall, either low-threshold or curbless | Most bathrooms; curbless depends on the floor structure |
| Accessible / aging in place | Step-free or low-threshold entry, grab-bar blocking, a built-in bench, comfort-height fixtures, turning space | Anyone planning to stay in the house, or a household where someone has reduced mobility |
| Luxury bathroom | Slab stone, custom cabinetry, layered lighting and tight finish tolerances | Primary suites treated as the main room in the house |
| Spa retreat | Steam, radiant floor heat and deep soaking, engineered for the moisture they produce | Owners who will actually use steam, heat or a soaking tub |
| Tile and shower upgrade | Replaces the wet-area surfaces without moving plumbing, rebuilding the waterproofing behind the tile | A failing or dated shower in a room whose layout works |
| Vanities and storage | Replaces cabinet, countertop and sink, with storage planned around what you keep in the room | A contained project that leaves the shower in service |
The company is open about when a smaller job is enough. Its about page says: "If keeping your fixtures where they are would get you ninety per cent of the result for a substantially lower cost, that is the option we will recommend, even though it is the smaller job."
The four levels of scope
Instead of price tiers, the home page describes four levels of scope, "each one containing the last." The company says it describes them "by what is actually included rather than by price."
- Targeted improvement. One thing is wrong: a tub nobody uses, a failing shower or a worn-out vanity. Work stays in one area, fixtures stay where they are, the floor, lighting and layout are kept, and waterproofing is rebuilt wherever wet areas are touched. No layout changes, plumbing moves or structural work.
- Full refresh, same layout. The room works but everything is dated. All surfaces are replaced, along with the vanity, countertop, sink and fixtures; the shower is rebuilt from the substrate or converted from a tub; lighting and ventilation are upgraded. No walls move and no drains are relocated. The company calls this "the most common bathroom project there is" and says keeping fixtures in place is "the single largest cost lever."
- Reconfigured layout. The room doesn't work. Fixtures move, plumbing and electrical are rerouted and inspected before being covered, a curbless or low-threshold shower is built where the floor allows, and blocking for grab bars goes in whether or not bars are fitted now. Work stops at the existing walls.
- Primary suite, taken further. Slab stone, custom cabinetry, frameless heavy glass templated against finished tile, layered lighting, and heated floors, steam or a freestanding tub where the room supports them. The company notes that "feasibility still depends on your house, not your budget."
Tub-to-shower conversions
The company calls this "the highest-value bathroom project for most homeowners." A standard alcove tub sits in a 60 by 30 or 60 by 32 inch space with the plumbing already in place, so a shower built in that footprint reuses both the supply and the drain. The tub, surround and wall substrate come out to bare studs, the valve is usually replaced with a shower valve at a comfortable height, and the drain is adapted from a tub fitting to a shower fitting, "a change of fitting, not a change of location, in most cases."
There are two versions. A low-threshold conversion keeps a small curb, typically two to four inches, and works in almost any house. A curbless conversion recesses the shower floor so there is no step at all, which the company says depends "on what is underneath your bathroom floor rather than on your budget."
The largest price swing, per the company, is whether the shower is curbless, followed by tile and glass. It also flags the trade-offs: removing the only tub in a house can narrow the pool of buyers with young children, and frameless glass is "the item most often underestimated." Its usual advice when this is the last tub is to convert this bathroom and keep a tub in the secondary one.
Walk-in and curbless showers
The company says a walk-in shower is now "the default in almost every bathroom we build." It separates three kinds: a low-threshold shower with a two to four inch curb, buildable in any house; a curbless shower with the floor recessed so water drains without a barrier; and a wet room, where the whole floor is waterproofed and sloped, which it says "works beautifully in the right room and is a maintenance liability in the wrong one."
Whether curbless is possible depends on how the house is built. On a concrete slab, which the company says covers most Rocklin, Roseville and Lincoln subdivisions from the 1990s onward, the recess is cut and re-poured and the outcome is predictable. On raised floors, common in older Auburn homes and many Loomis and Granite Bay properties, it depends on joist direction, depth and span. Upstairs bathrooms in two-story homes add another check, because engineered floor systems have limited tolerance for notching. The company says it establishes this first, before design.
Other price drivers it lists include glass, tile format, drain type, benches and niches, and the number of shower heads.
Accessible and aging-in-place bathrooms
The company's stated goal is a bathroom that is safe without looking like a hospital, because "an avoided grab bar prevents nothing." It lists six things in rough order of impact:
- A step-free or low-threshold shower entry.
- Solid blocking inside the walls at every grab-bar position, installed while the walls are open.
- A built-in bench sized and placed for a real transfer, waterproofed as part of the shower.
- Comfort-height fixtures: a vanity around 34 to 36 inches and a toilet seat around 17 to 19 inches.
- Enough clear floor space to turn, which the company says most often decides whether a wheelchair user can use the room alone.
The company notes that ADA standards are a useful reference for dimensions but are "not legally binding in a private home," and that it designs to the actual person's reach, height and transfer side. The largest cost drivers it names are a truly curbless entry and any wall moves needed for turning space. On paying for it, its FAQ says insurance and Medicare generally do not cover home modifications, mentions that some long-term care policies, veterans' benefits and local programs may be worth asking about, and says "we are contractors rather than benefits advisers." This guide is not medical or insurance advice; ask your clinician or benefits administrator what applies to you.
Luxury and spa bathrooms
Luxury bathrooms. The company defines luxury as "resolution" rather than size or price: slab stone instead of tile where the room warrants it (including book-matched feature walls, where two slabs from the same block mirror each other), custom cabinetry built to measured walls, lighting in layers, and tight tolerances where materials meet. It says Granite Bay and newer estate homes around Loomis and Auburn give it most of this work, and that these projects take "meaningfully longer" because slab selection, custom cabinetry and templating happen in sequence.
Spa retreats. The company calls a spa bathroom "an engineering project wearing a wellness label." Steam needs a fully sealed enclosure to the ceiling, a vapor-tight door, a ceiling sloped about two inches per foot and a remote generator with service access; it says steam can almost never be added to an existing shower without rebuilding it. Radiant floor heat (usually electric mats under the tile) raises the finished floor, which affects doors and thresholds. A deep soaking tub needs a water heater that can fill it. Its advice is not to add all three by default: "we would generally rather build one properly than three approximately."
Tile, shower and vanity upgrades
Tile and shower upgrades replace the wet-area surfaces without moving plumbing. The company's headline is "Tile is a finish. The waterproofing is the shower." It takes the wet area back to the substrate and rebuilds the waterproofing. It says it will not tile over existing shower tile. It recommends porcelain for most showers, noting porcelain absorbs under 0.5% water.
Vanities and storage is the most contained service. The old cabinet, top and sink come out, connections are checked and usually replaced, the new cabinet is set, the countertop is templated and installed, and fixtures are fitted, with the shower left in service. The company favors drawers over doors "wherever the plumbing allows," suggests moving outlets inside the cabinet while the wall is open, and says floating vanities need blocking and usually a relocated drain. The schedule is driven mostly by countertop fabrication, which happens after the cabinet is set.
Where does Rocklin Bath work?
Rocklin Bath is based in Rocklin and lists 28 communities across two counties, each with its own page on the site:
| County | Communities listed |
|---|---|
| Placer County | Rocklin, Roseville, Granite Bay, Lincoln, Loomis, Auburn, Colfax, Newcastle, Penryn, Meadow Vista, Foresthill, Sheridan, Applegate, Weimar, Tahoe City, Kings Beach, Carnelian Bay, Tahoma, Olympic Valley |
| Nevada County | Grass Valley, Nevada City, Truckee, Penn Valley, Lake Wildwood, Lake of the Pines, Alta Sierra, Rough and Ready, Cedar Ridge |
The company says Rocklin "is where we are based, and it is the housing stock we know best," and describes most of its Rocklin work as 1990s and 2000s homes in Stanford Ranch, Springfield and Whitney Oaks. One practical point it makes: water supply varies by address (treated municipal water in most towns, private wells in many rural areas), and it says it takes that into account when choosing grout color, metal finish and glass treatment. If you are unsure which supply serves your home, it suggests finding out before selections.
There is no published showroom or office address, and the site does not publish office hours. The consultation takes place in your home.
How much does Rocklin Bath cost?
Rocklin Bath does not publish prices. Its cost guide explains why: "a range on a website is a promise about a room nobody has measured." It says it would rather explain what moves the number and then give "a written scope and price for your actual bathroom." The Terms of Use add that nothing on the website is a quote.
What the company does publish is what drives cost. Across its pages, the main factors are:
| Factor | Impact (company's ranking for a full remodel) | Why, per the company |
|---|---|---|
| Whether fixtures move | Largest | Moving a toilet or shower drain means opening the floor; on a slab that means cutting and re-pouring concrete |
| What is found behind the walls | Large | Rot, failing supply lines, out-of-plumb framing, undersized venting; more likely in older homes |
| Tile format, coverage and layout | Large | Large tile needs a flatter substrate; floor-to-ceiling tile, mitered corners and patterns add labor |
| Cabinetry | Moderate | Stock, semi-custom and custom are different products at different prices |
| Glass and shower enclosure | Moderate | Frameless heavy glass is templated after tile and needs flat, plumb walls |
| Electrical and ventilation | Small | Modest while walls are open, much more afterwards |
The company also says labor, not materials, is most of the cost of a bathroom, so "choosing a cheaper tile saves far less than most people expect." It recommends a contingency budget sized to the age of the house: little for a 1990s slab home, "a real one" for a pre-1970s Auburn home.
Budget bands on the quote form. The quote form asks for an optional budget range with these choices: under $15,000, $15,000 to $30,000, $30,000 to $60,000, $60,000 to $100,000, and over $100,000. These are form options to help the company recommend a scope. They are not a price list.
Financing and payment methods are not described on the site. The company's contractor guide notes that California limits the down payment on a home improvement contract to $1,000 or 10% of the contract price, whichever is less, and that payments beyond the deposit should be tied to work completed. Ask about the payment schedule in your proposal.
How the process works, step by step
The company says "the order never changes" and lists six steps, each with a part for the homeowner.
- Initial conversation. A short call about the room, what isn't working and roughly what you want to spend. The company says it will tell you if your budget and goals don't match yet. Your part: say what bothers you about the bathroom.
- In-home design consultation. Free and about an hour. The company measures the room, looks behind the walls where it can and talks through layouts that are buildable in your house. Your part: show the space and share any images you've collected.
- Scope and selections. Tile, fixtures, cabinetry, counters and finishes are chosen before anything is demolished. The company calls complete selections "the single biggest reason a project finishes on schedule."
- Written proposal. One document with the full scope, materials, allowances and price, with line items written "so you can tell what you are buying." Your part: read it, ask questions, then approve it.
- Construction. Floors and pathways are protected, dust barriers go up at the doorway, and the work area is cleaned at the end of every working day. Anything unexpected found in the walls is reported the same day, with options and costs, before work continues.
- Final walkthrough. You walk the room together and the punch list is built "from what you notice, not what we notice." Nothing is called complete until that list is closed.
How long will the bathroom be out of service?
The company gives a scope-specific schedule in the written proposal "rather than a number over the phone." The general picture from its pages:
- Tub-to-shower conversion: typically its shortest project; the service page describes roughly two weeks on site.
- Vanity replacement: short on site, with a wait while a stone countertop is fabricated.
- Tile and shower upgrade: shorter than a full remodel; the vanity area usually stays usable for much of it.
- Full remodel: the bathroom is out of service for the whole project, and relocating plumbing takes "considerably longer."
- Luxury bathrooms: "meaningfully longer," mostly because of slab selection, custom cabinetry and templating.
What changes the schedule, per the company: the scope, inspection availability in your jurisdiction, whether materials are on hand before demolition, and glass fabrication after tile. It says it does not start demolition before materials are on site. You can almost always stay in the house if there is a second bathroom; if the room being remodeled is the only one, the company says it will talk through what that means day to day before you sign.
Permits and inspections
The company says it pulls the permit and schedules inspections as part of the project, and that this is the normal arrangement with a contractor. Its general rule: work that moves or adds plumbing, electrical or structural framing needs a permit, while replacing a vanity, toilet or fixture in the same spot generally does not.
Which office issues the permit depends on your parcel, not your mailing address. The company's permit guide says:
- Rocklin, Roseville, Lincoln, Auburn and Colfax addresses inside city limits go through their own city building departments, and the Town of Loomis handles addresses inside town limits.
- Granite Bay, Newcastle, Penryn, Meadow Vista, Foresthill, Sheridan, Applegate, Weimar and other unincorporated Placer County addresses (including North Auburn and much of the Loomis Basin) go through Placer County.
- Tahoe City, Kings Beach, Carnelian Bay, Tahoma and Olympic Valley go through Placer County's Tahoe City office, with the Tahoe Regional Planning Agency (TRPA) as a second layer. The company says interior remodels may be exempt from TRPA permitting, while pushing out an exterior wall or enlarging a window is not.
- In Nevada County, Grass Valley, Nevada City and the Town of Truckee issue their own permits; everything else goes through the county.
The company says it confirms the right office with the department before submitting, and builds a realistic permit timeline for your jurisdiction into the written schedule.
How it builds showers
Waterproofing is the theme that runs through the whole site. The company's position is that "tile and grout are not waterproof," so what keeps water out of the framing is a continuous membrane behind the tile. The method its service pages describe:
- The shower base is built and sloped to the drain, with the slope existing beneath the waterproofing, not only in the tile above it.
- Backer board goes on the walls.
- A continuous bonded waterproofing membrane is applied across the base and up the walls, detailed at every corner, niche, bench and pipe penetration.
- The assembly is flood-tested before any tile is set.
- Tile is set in mortar suited to its format, with movement joints at changes of plane and at the perimeter.
- Glass is templated against the finished tile, not the framing.
The home page says waterproofing "is the only part of a bid you cannot see, which is why we tell you which systems we use." The site does not name a specific product brand, so ask which system will be used on your project and ask for it to be written into the scope.
Contracts, changes, privacy and reviews
- Contract and warranty. The Terms of Use say scope, price, schedule and warranty are set only in a written proposal and contract signed by both parties. The site does not publish warranty terms, so ask to see them in the proposal.
- Change orders. The company says changes are priced and approved in writing before the work happens, "not discovered on the final invoice." If something unexpected turns up behind a wall, you hear about it that day with options and costs.
- Allowances. The proposal lists allowances for items not yet chosen. The company's own advice is to ask what specific products each allowance would buy.
- Privacy. The quote form collects name, email, phone, ZIP code, project type, timeline, an optional budget range and an optional message. The company says it uses these only to respond and schedule, does not sell or rent them, and does not add you to a marketing list.
- Reviews. The reviews page says the company publishes reviews "as they are verified rather than aggregating a rating before there is one to report." When we checked, no star rating or review count was shown.
How it compares with other options
| Option | What you get | Typical trade-off |
|---|---|---|
| Rocklin Bath (bathroom-only remodeler) | Design, permits and construction for bathrooms only, a free in-home consultation, a written scope and price | No published prices; bathrooms only, so no kitchen or whole-house work in the same contract |
| A general remodeling contractor | Bathrooms alongside kitchens, additions and whole-house work | One contract for several rooms; bathroom specialization varies by firm |
| A national bath franchise or acrylic-liner installer | Prefabricated tub and shower systems installed to a standard process | Fewer custom tile, layout and curbless options |
| Hiring trades yourself (plumber, tile setter, glass shop) | Direct control and possibly lower cost | You coordinate the sequence, permits and inspections, and own the responsibility for the result |
| DIY | Lowest cash outlay for cosmetic work | Waterproofing, slope and permitted plumbing work are hard to get right without experience |
Who it suits, and who should look elsewhere
A good fit if you…
- Live in Placer County or Nevada County and want a bathroom remodeled, from a single vanity to a full primary suite
- Have an unused tub or corner tub and want a walk-in or curbless shower
- Want accessibility built in (blocking, a bench, a step-free entry) without a clinical look
- Want design, permits and construction handled together
- Prefer a written scope and price over a website estimate
Look elsewhere if you…
- Need a kitchen, an addition or a whole-house remodel: the company says it does not take them
- Are outside Placer and Nevada counties
- Want a published price or package price before anyone visits
- Want to call a published phone number or visit a showroom before booking
- Want to compare a large pool of published customer reviews first
Questions to ask before you hire
- What is your CSLB license number, and whose name is it under?
- Who will be in my house each day, and who is my point of contact?
- Which waterproofing system will you use, by name, and will it be flood-tested before tile?
- What fan and duct are you specifying, and where does the duct end?
- Is a curbless shower feasible on my floor, and what does it add to the scope?
- What do the allowances in my proposal actually buy?
- What is the payment schedule, and what warranty comes with the contract?
- Which permit office covers my parcel, and how long are inspections taking there now?
The company's own contractor guide recommends asking the waterproofing, slope, ventilation and blocking questions, and says it will answer them in writing before a visit.
How to get started
- Read the services overview and the page for the project you have in mind.
- Check the service area list for your town.
- Fill in the free quote form with your project type, ZIP code, timing and, if you like, a budget range.
- The company follows up to schedule the free in-home consultation, then sends a written scope and price.
Terms you'll see on the site
- Bonded waterproofing membrane: a continuous liquid-applied or sheet layer bonded to the shower substrate; the actual waterproof layer behind the tile.
- Curbless (zero-threshold) shower: a shower with no raised curb, where the floor is recessed so water drains without a barrier.
- Linear drain: a long, narrow drain that lets the shower floor slope in one direction, which suits large-format tile.
- Blocking: solid lumber between wall studs that gives grab bars or a floating vanity something solid to fix to.
- Allowance: a budgeted sum in a proposal for an item not yet chosen, reconciled later against the real cost.
- TRPA: the Tahoe Regional Planning Agency, a second permit authority for properties in the Tahoe basin.
Frequently asked questions
What does Rocklin Bath do?
Rocklin Bath designs and builds bathrooms only, from tub-to-shower conversions and vanity swaps to complete remodels and primary suites. The company says it does not take kitchens, additions or whole-house remodels.
Where is Rocklin Bath located?
Rocklin Bath is based in Rocklin, California, and works across Placer County and Nevada County. It does not publish a street address; consultations take place in your home.
What areas does Rocklin Bath serve?
Rocklin Bath lists 28 communities, including Rocklin, Roseville, Granite Bay, Lincoln, Loomis, Auburn, Grass Valley, Nevada City, Truckee and Lake Tahoe communities such as Tahoe City, Kings Beach and Olympic Valley.
How much does a Rocklin Bath remodel cost?
Rocklin Bath does not publish prices. It gives a written scope and price after a free in-home consultation, and says the biggest cost factor is whether plumbing fixtures move from their current positions.
Is the Rocklin Bath consultation free?
Yes. The company describes the design consultation as free, in your home and about an hour long, ending with a written scope rather than a sales pitch.
How long does a tub-to-shower conversion take with Rocklin Bath?
Rocklin Bath describes a tub-to-shower conversion as roughly two weeks on site, its shortest bathroom project. The exact schedule for your job goes in the written proposal.
Can Rocklin Bath build a curbless shower in my house?
It depends on your floor. Rocklin Bath says curbless showers are usually predictable on a concrete slab and depend on joist direction, depth and span on a raised floor, and it checks this during the consultation.
Does Rocklin Bath handle permits?
Yes. The company says it pulls the permit and schedules inspections as part of the project, through the city, town or county office that covers your parcel.
Can I stay home while Rocklin Bath remodels my bathroom?
Almost always, if you have a second bathroom, according to the company. It uses dust barriers, protects floors and cleans the work area each day, and discusses the situation before signing if the bathroom is your only one.
What happens if Rocklin Bath finds a problem behind the walls?
The company says you hear about it the same day with options and costs, and that any extra work is approved in writing as a change order before it goes ahead.
Does Rocklin Bath have reviews?
Its reviews page says it publishes reviews as they are verified and will not show a rating until there are real ones to report. When we checked on 22 October 2026, no rating or review count was shown.
What is Rocklin Bath's phone number?
The website does not publish a phone number or email. You contact Rocklin Bath through the quote form at rocklinbath.com/contact, and the company follows up to schedule a consultation.
Does Rocklin Bath offer a warranty?
The site does not publish warranty terms. Its Terms of Use say scope, price, schedule and warranty are set in the written proposal and contract signed by both parties, so ask to see the warranty there.
Sources
All pages checked on 22 October 2026.
- Rocklin Bath, home page: rocklinbath.com
- About: rocklinbath.com/about
- Contact and quote form: rocklinbath.com/contact
- Process: rocklinbath.com/process
- FAQ: rocklinbath.com/faq
- Reviews: rocklinbath.com/reviews
- Services overview: rocklinbath.com/services
- Service pages: Complete remodels, Tub-to-shower, Walk-in showers, Accessible bathrooms, Luxury bathrooms, Spa retreats, Tile and shower upgrades, Vanities and storage
- Service areas: overview, Rocklin, Placer County, Nevada County
- Guides: Cost, Permits, Choosing a contractor, Shower waterproofing
- Materials and comparisons: Materials, Comparisons
- Glossary: rocklinbath.com/glossary
- Terms of Use: rocklinbath.com/terms
- Privacy Policy: rocklinbath.com/privacy